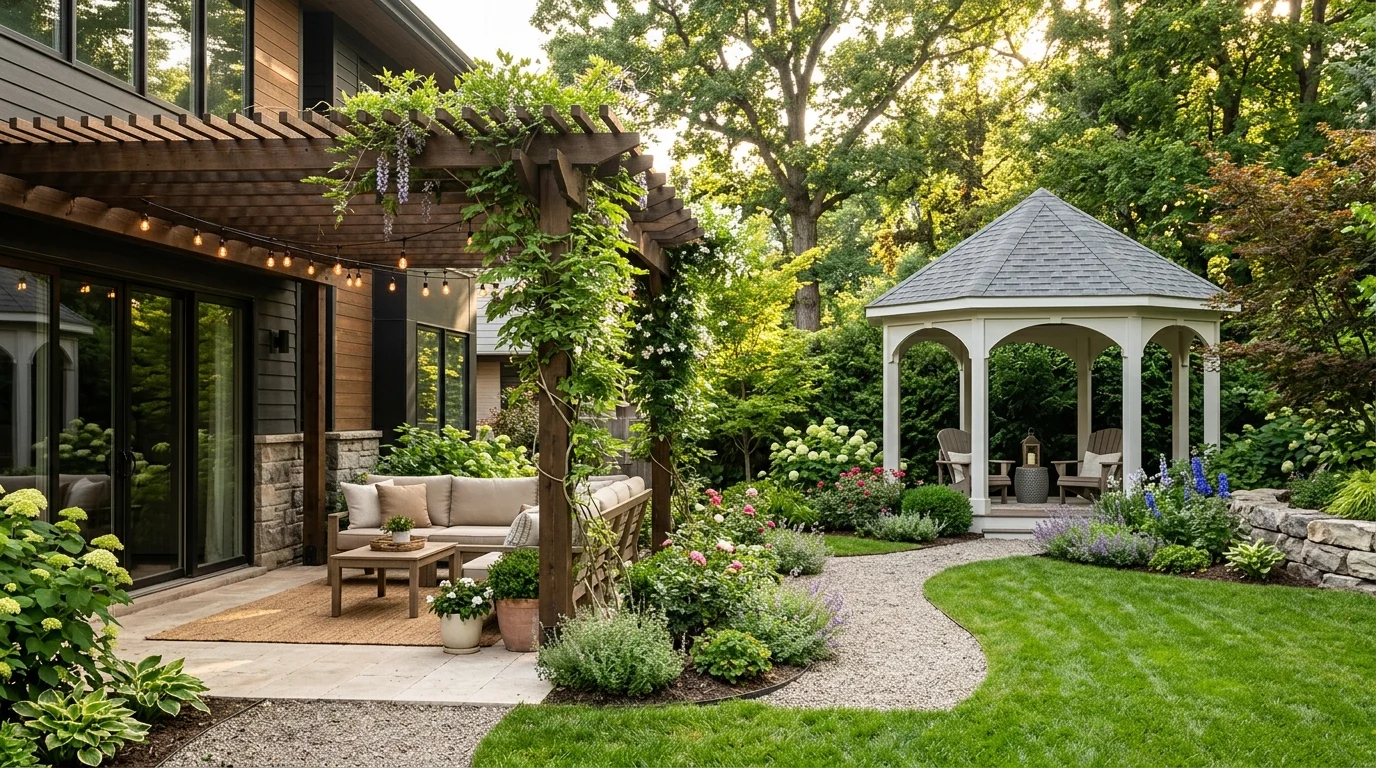
When we first started shopping for some kind of shade structure for our patio, I genuinely thought pergola and gazebo were just two different words for the same basic thing. It wasn’t until I started actually comparing options that I realized how different they are in structure, function, and cost, and how much that difference actually mattered for what we needed. We ended up going with a pergola after a lot of back and forth, and understanding exactly why that was the right call for our specific yard, rather than just picking whichever one looked nicer in photos, is what I wish I’d understood from the start.
If you’re standing at the same decision point, here’s an honest breakdown of what actually separates these two structures, along with the questions worth answering about your own yard before choosing between them.
Understanding the basic structural difference
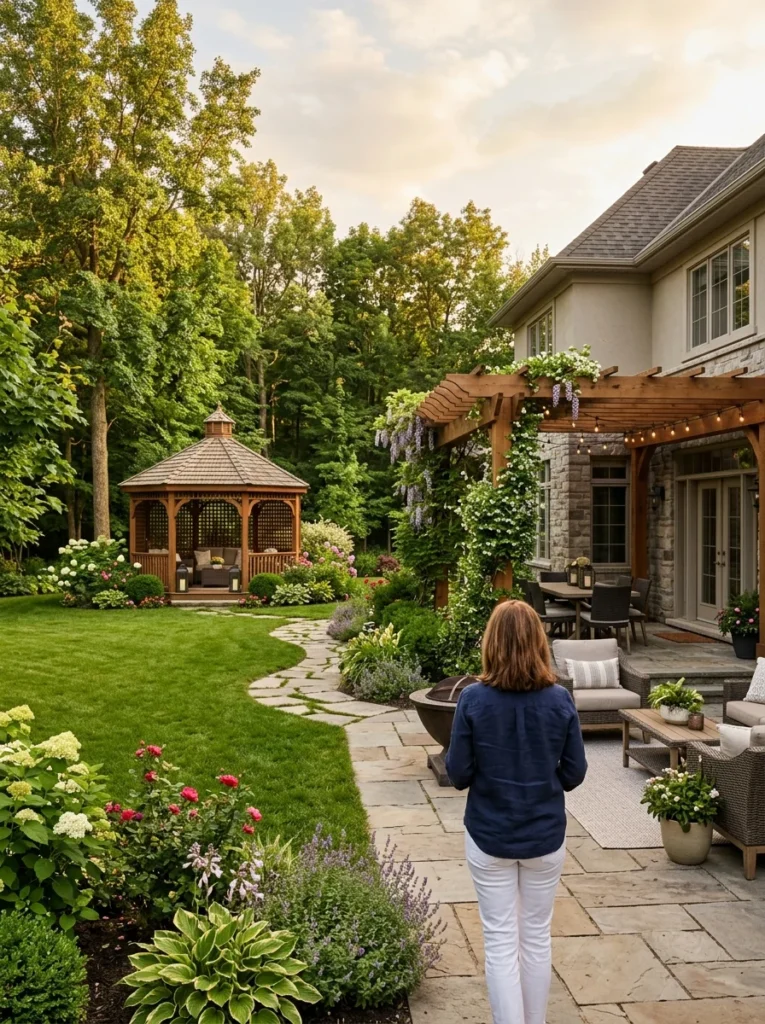
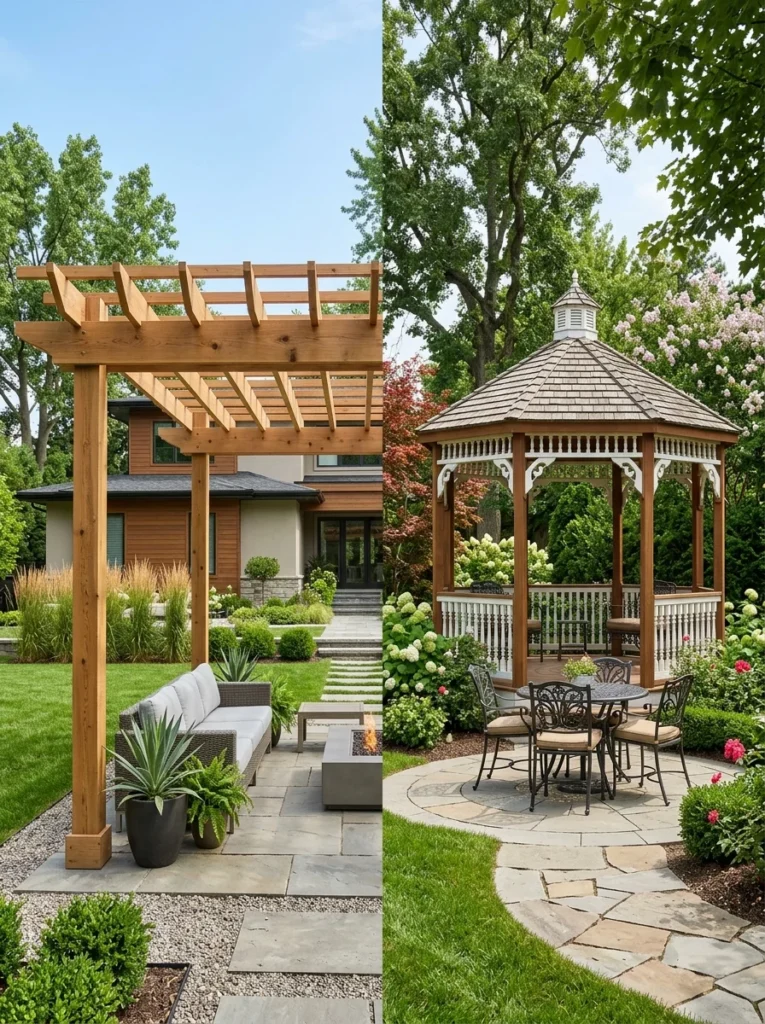
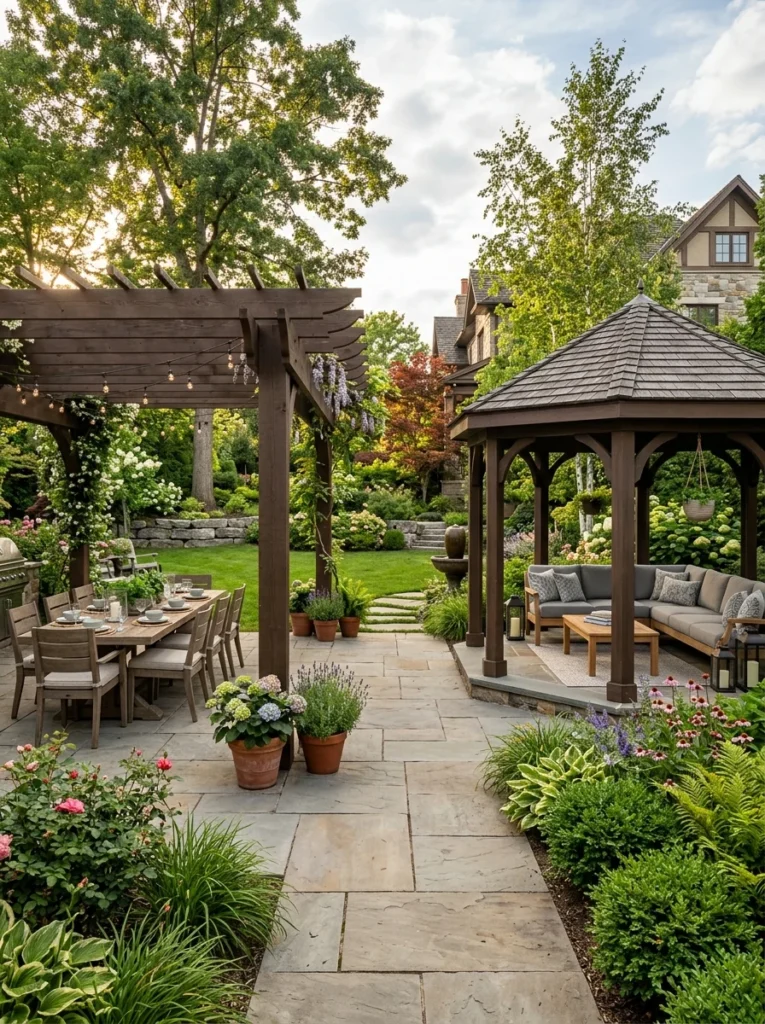
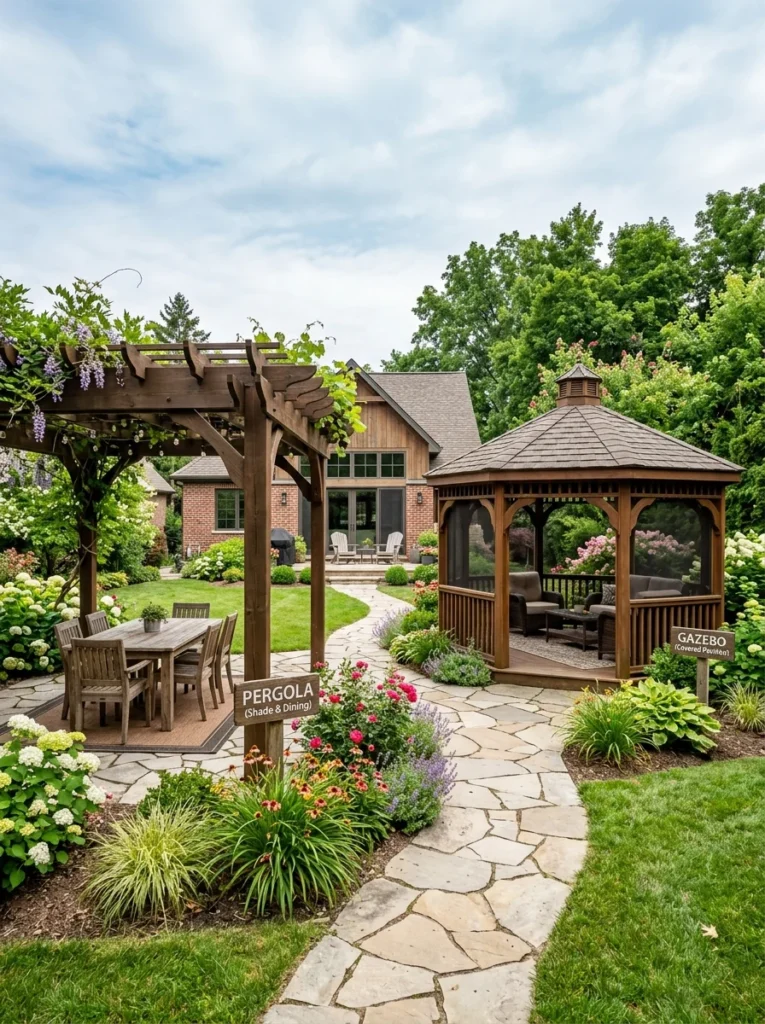
A pergola is an open-roof structure, typically built with an open lattice, slatted, or beam-style top that provides partial shade while still allowing light, air, and often rain to pass through, unless a solid or retractable cover is added. A gazebo is a fully roofed, usually freestanding structure, often with a solid or shingled roof and sometimes partial or full walls, offering complete overhead protection from sun and rain in a way a traditional open pergola simply doesn’t provide on its own.
Consider how much sun and rain protection you actually need
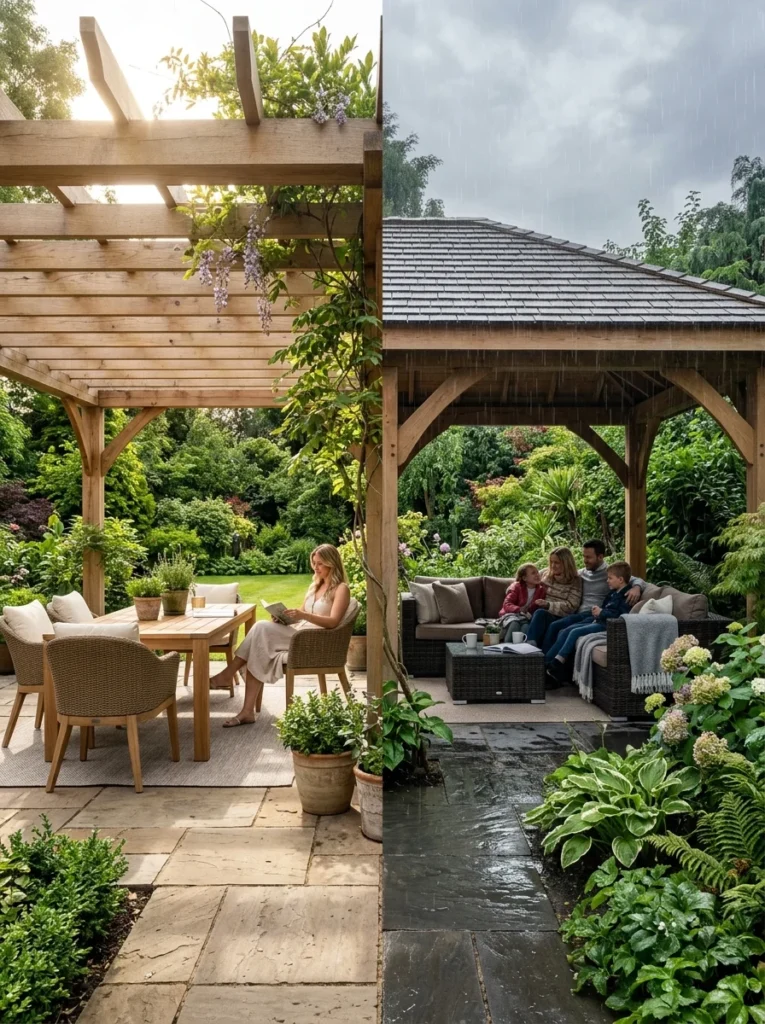
If your main goal is filtered shade with an open, airy feel, and you’re not overly concerned about being fully protected during rain, a pergola delivers that experience well, especially paired with climbing plants that fill in the open slats over time for increasing shade coverage. If you want guaranteed protection from both sun and rain regardless of weather, allowing you to sit outside comfortably even during a light shower, a gazebo’s solid roof provides that reliability in a way an open pergola cannot, unless the pergola is fitted with a solid or retractable roof panel add-on.
Think about the structure’s relationship to your house
A pergola is often attached directly to the house, extending off an existing patio or deck as an extension of that living space, which creates a strong visual and physical connection between indoor and outdoor areas. A gazebo is typically a freestanding structure, positioned elsewhere in the yard rather than attached to the home, which makes it better suited as a distinct destination point within a larger yard rather than a direct extension of an existing patio.
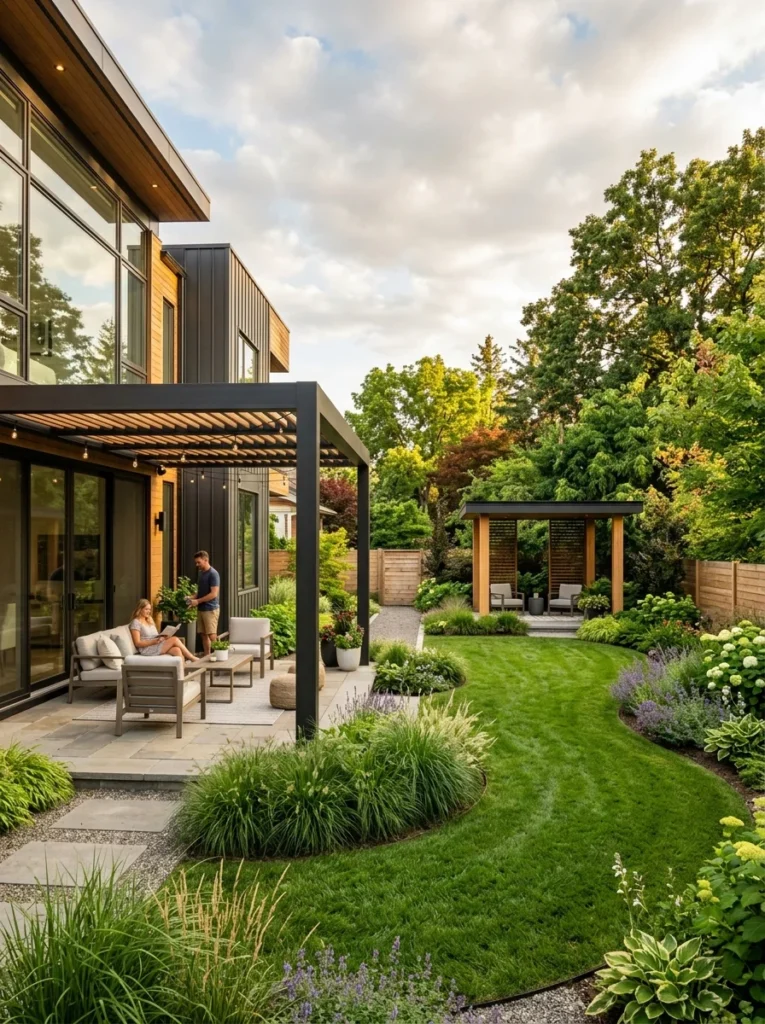
Factor in your yard’s size and layout
A pergola attached to the house works efficiently in yards of almost any size, since it uses existing patio or deck space rather than requiring a separate footprint elsewhere in the yard. A gazebo, being a freestanding structure, generally needs more available open space to feel proportional and to leave a reasonable amount of yard around it, which makes it a better fit for larger properties or those with a specific open area intended as a destination spot rather than a small or narrow yard where a freestanding structure might feel cramped.
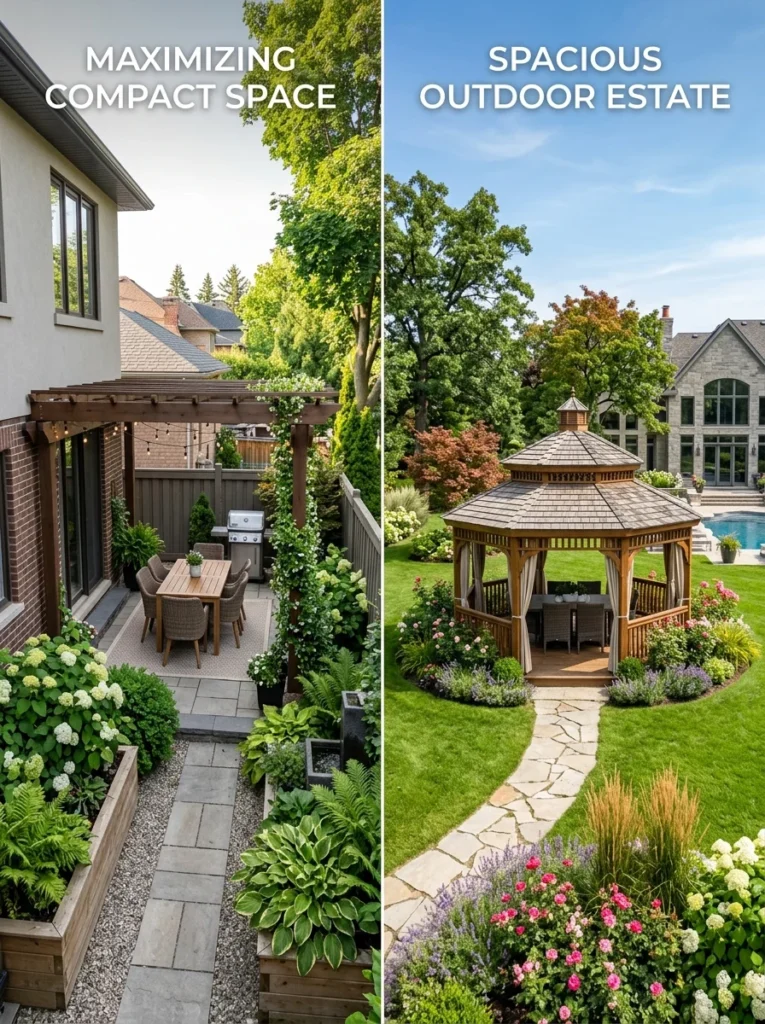
Compare typical costs between the two options
Pergolas generally cost less than gazebos of a similar size and material quality, since their open structure requires less material and simpler construction than a gazebo’s full roof, and often partial walls. Gazebos, with their more substantial roofing, structural support for that roof, and sometimes electrical wiring for lighting or fans, tend to sit at a higher price point, particularly for larger or more elaborately finished models. Material choice affects cost significantly for both options, with basic wood or vinyl on the more affordable end and steel, aluminum, or premium hardwood increasing the price considerably.
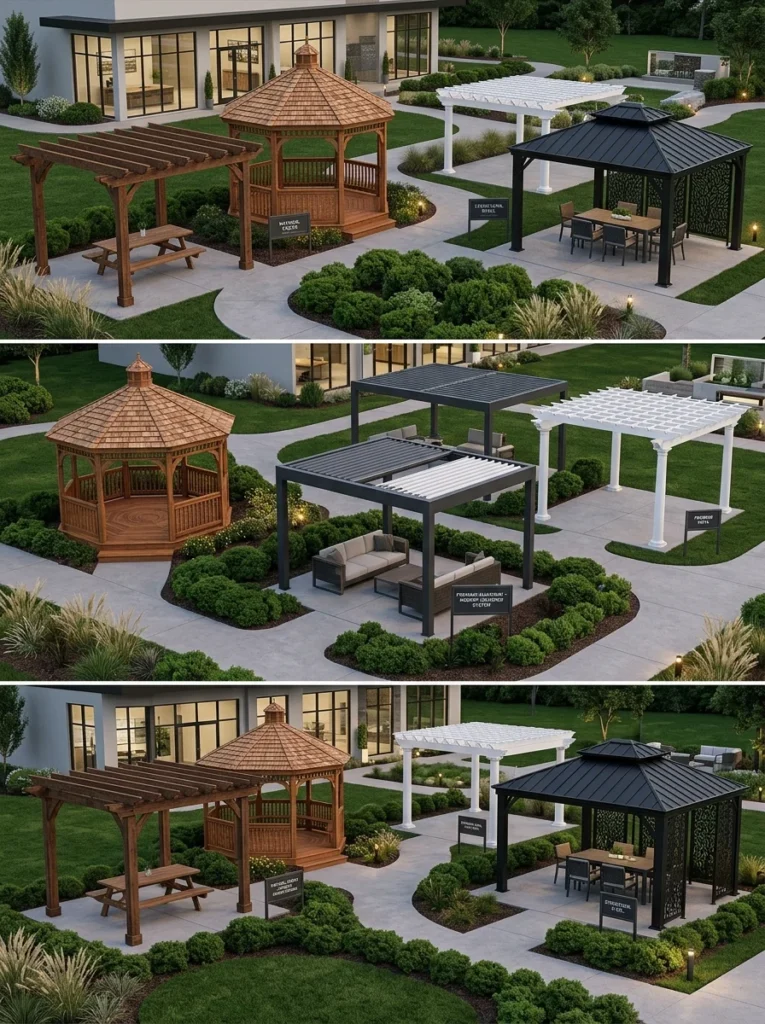
Weigh maintenance requirements for each structure
A pergola, particularly one made from wood, requires periodic staining or sealing to maintain both its appearance and weather resistance, similar to any other outdoor wood structure. A gazebo’s solid roof, depending on the roofing material used, shingles, metal, or polycarbonate panels, may require occasional inspection and maintenance similar to a small structure’s roof, in addition to whatever upkeep the frame material itself requires. Aluminum or vinyl versions of either structure significantly reduce this ongoing maintenance burden compared to wood, though typically at a higher upfront cost.
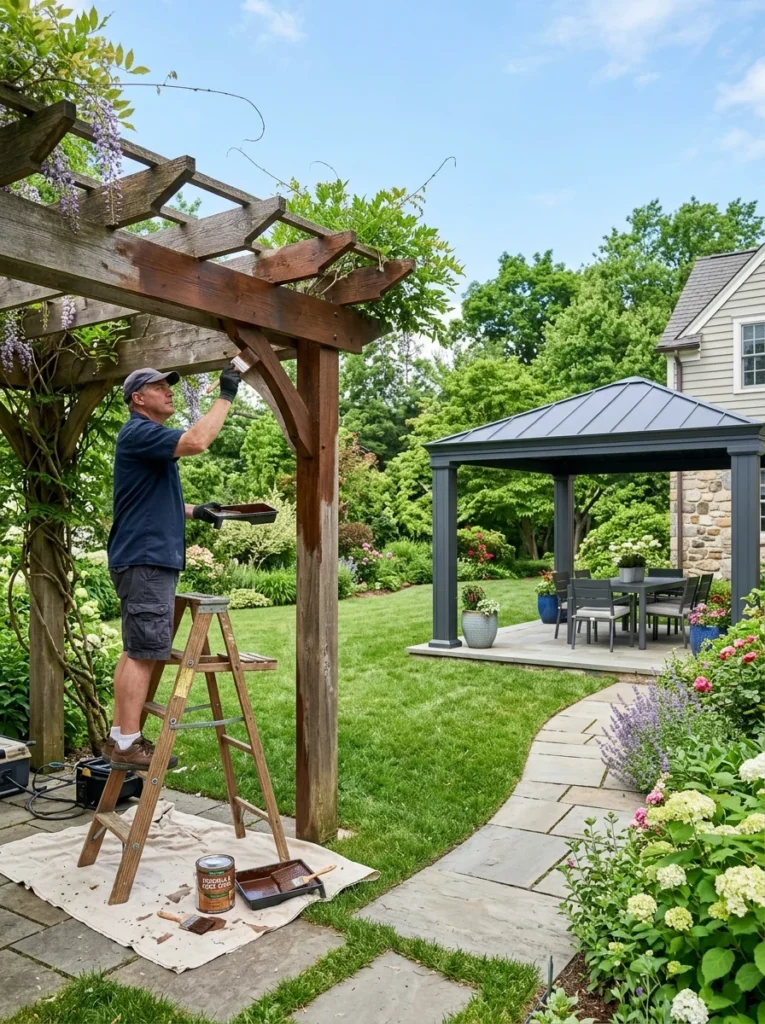
Consider how each structure supports additional features
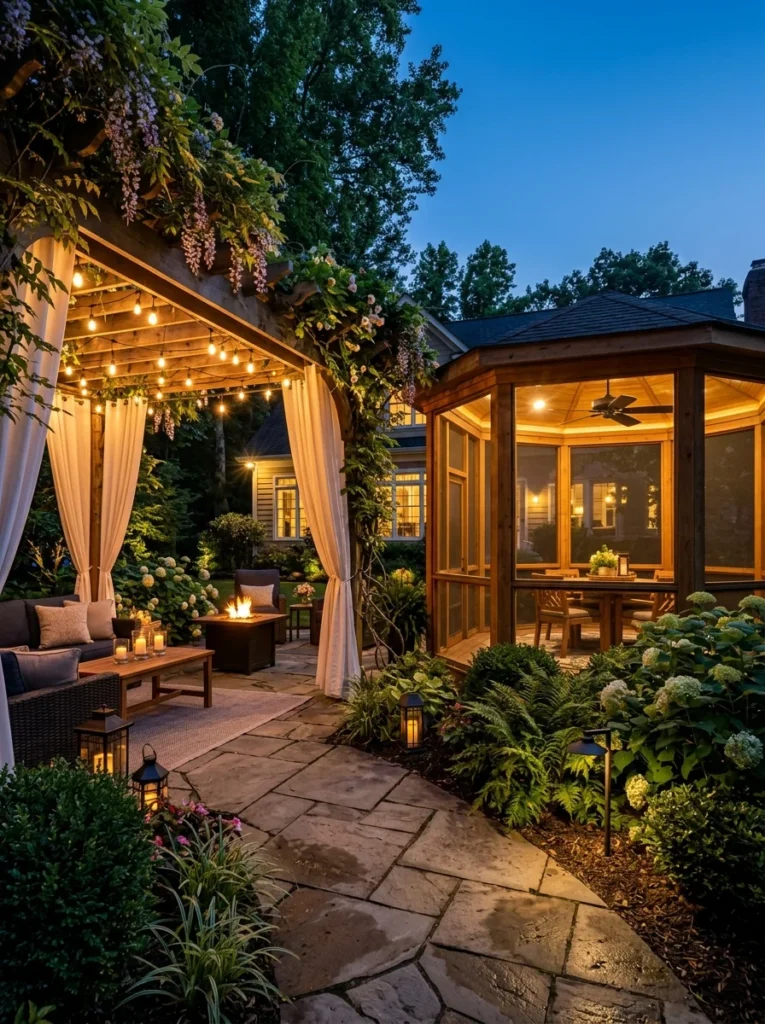
A pergola’s open beam structure provides a convenient frame for hanging string lights, training climbing plants, or attaching outdoor curtains or shade cloth for adjustable coverage as needed throughout the day or season. A gazebo’s enclosed structure more naturally supports built-in features like a ceiling fan, recessed lighting, or even permanent screening to keep insects out entirely, which can be more complex to retrofit onto an open pergola design.
Think about permit requirements and local regulations
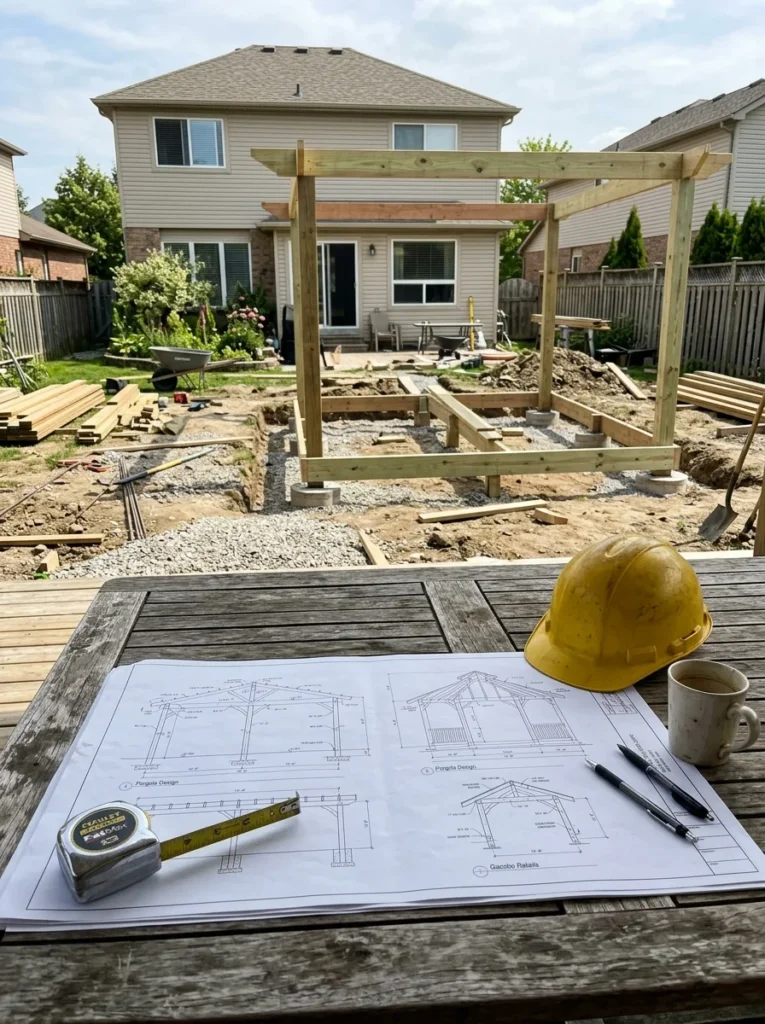
Both structures may require a permit depending on their size, height, and whether they’re attached to your home, so checking with your local building department before finalizing your choice and design is an important early step. A gazebo, being a more substantial, fully-roofed structure, is somewhat more likely to trigger permit requirements or setback regulations from property lines compared to a smaller, simpler pergola, though this varies significantly by location and specific structure size.
Match the structure to your primary use case
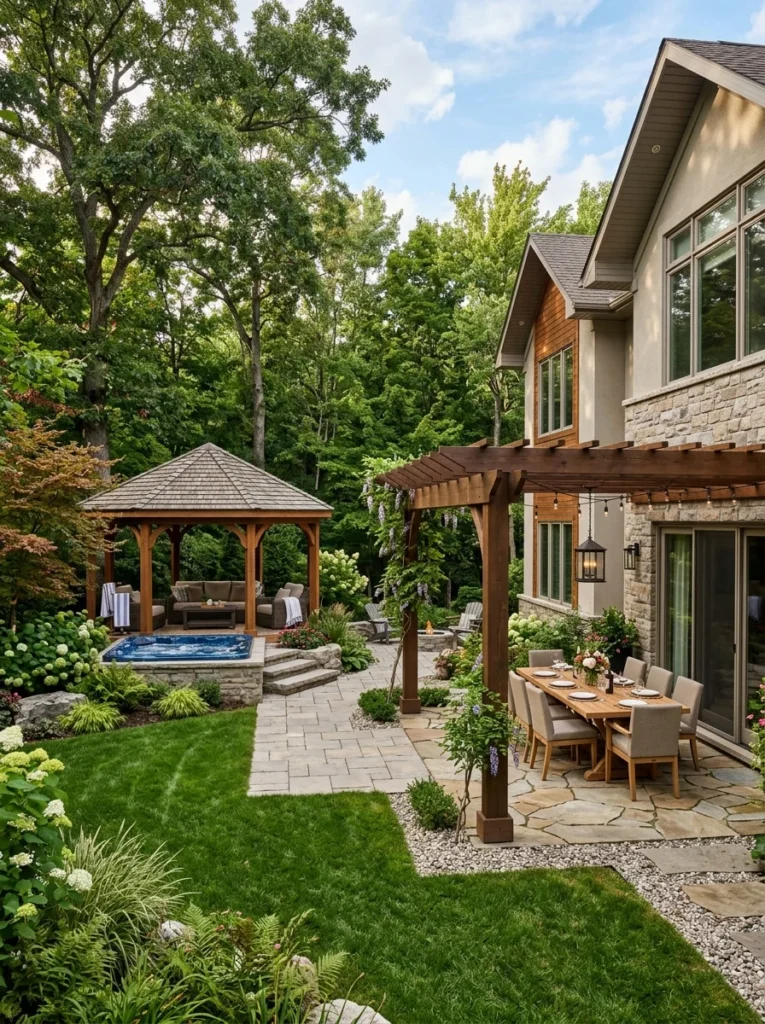
If your main goal is creating a shaded extension of your existing patio for dining or lounging, closely connected to your home’s indoor living space, a pergola is generally the better fit. If you want a distinct, fully sheltered destination elsewhere in a larger yard, perhaps for a hot tub, an outdoor lounge area, or a spot removed from the house entirely, a gazebo’s freestanding, fully-roofed design serves that purpose more effectively.
Consider a hybrid or modified option if neither fits perfectly
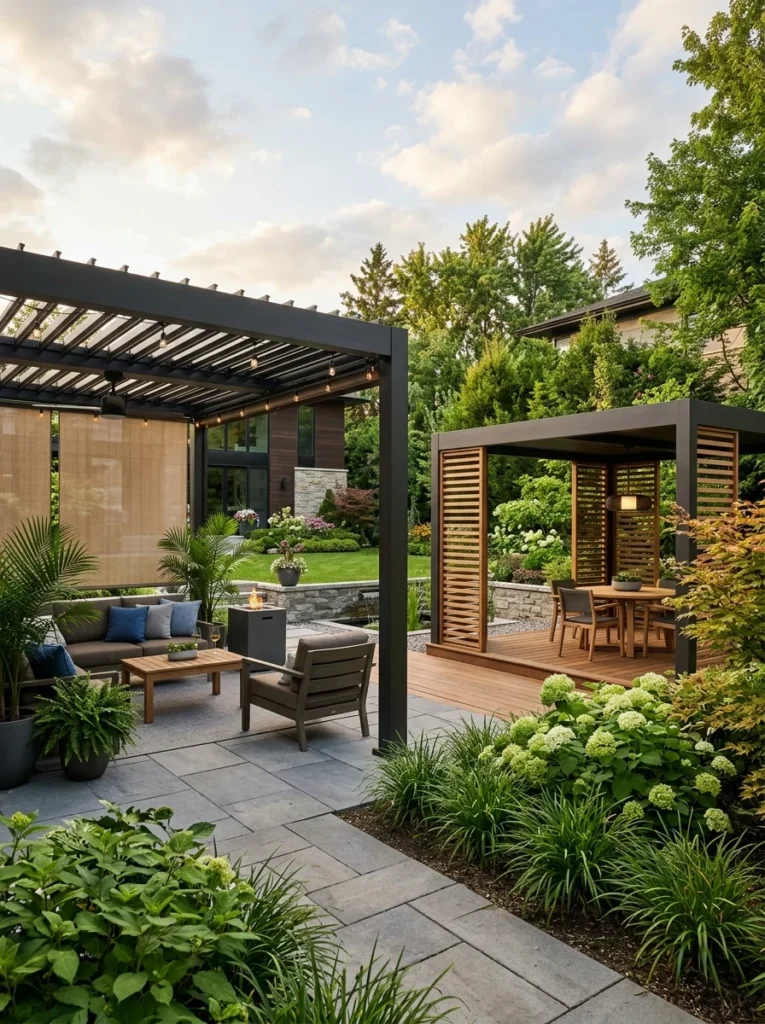
If you like a pergola’s open, airy aesthetic but want more reliable weather protection, a pergola with a retractable canopy, adjustable louvered roof panels, or a semi-permanent shade cloth offers a middle ground between the two structures’ core tradeoffs. Similarly, some gazebo designs include open lattice sections or larger window openings that bring in more of a pergola’s airy feel while retaining the solid roof’s weather protection, which is worth exploring if neither traditional option feels like a perfect match for what you’re after.
Comparing common material choices for either structure
Wood remains a popular choice for both pergolas and gazebos, offering a warm, traditional look, though it requires the most ongoing maintenance of the common options, periodic staining or sealing to resist rot, warping, and insect damage over time. Vinyl and aluminum options have become increasingly popular for both structures, offering significantly reduced maintenance, resistance to rot and rust, and a cleaner, more contemporary look, though they typically cost more upfront than a comparable wood structure. Steel framing, sometimes paired with a fabric or metal roof on a gazebo, offers excellent durability and stability in windy climates, though like wood, uncoated or poorly finished steel is prone to rust without proper protective coating.
Matching the structure’s style to your home’s architecture
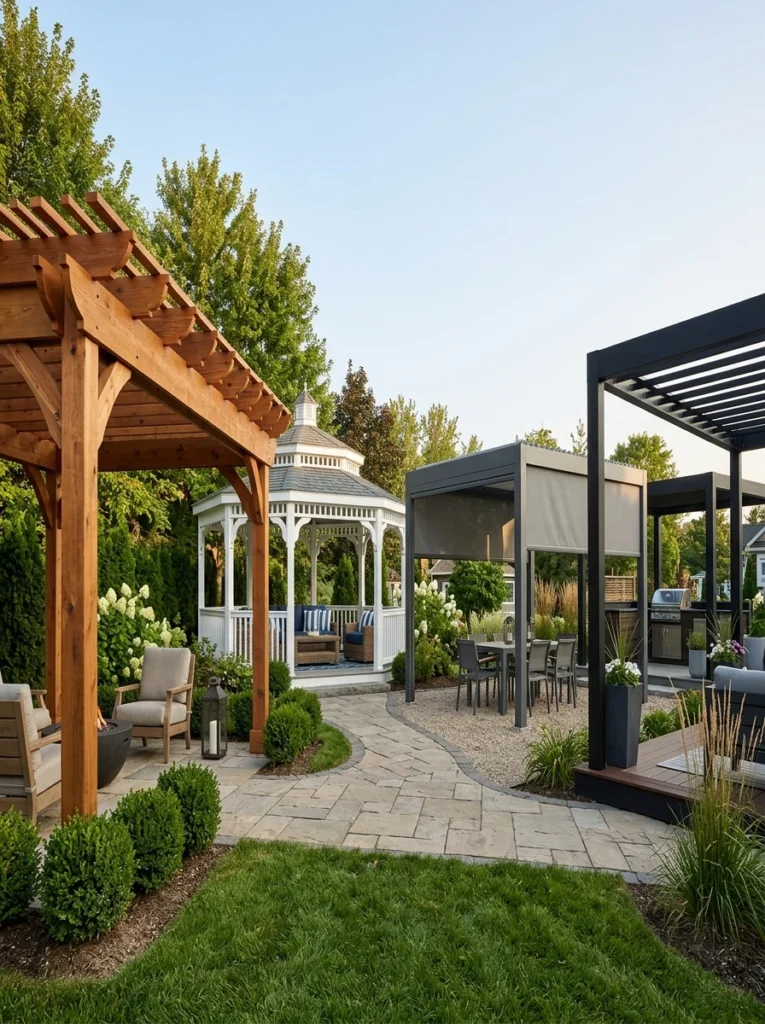
A pergola with clean, simple lines and minimal ornamentation tends to suit a modern or contemporary home well, while a pergola with more decorative brackets, posts, or a slightly more traditional beam pattern complements a classic or craftsman-style home more naturally. Gazebos, particularly the more ornate, Victorian-style versions with detailed trim and a peaked, shingled roof, pair well with a traditional or cottage-style home, while a simpler, more modern gazebo design with clean lines and minimal detailing fits better alongside a contemporary house. Choosing a style that echoes details already present in your home’s exterior, trim color, roofline shape, or architectural era, helps either structure feel like a natural extension of the house rather than an unrelated addition dropped into the yard.
Getting the sizing right for your intended use
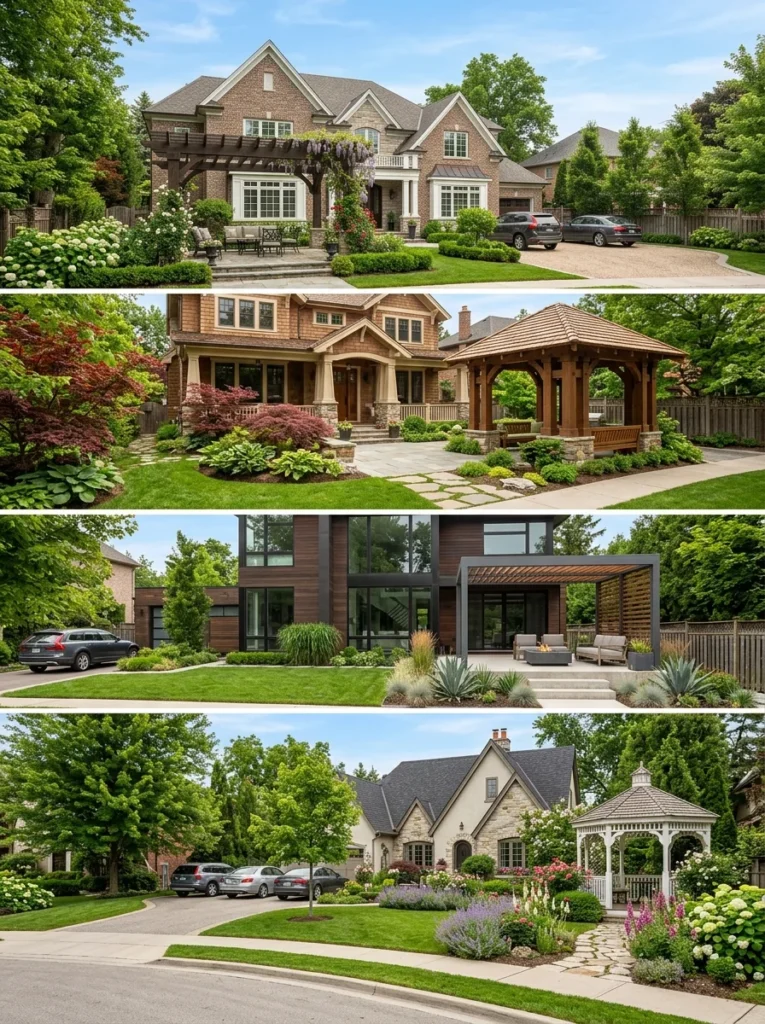
Before finalizing either structure, measure out the furniture you plan to place underneath it, a dining set, a lounge seating group, or both, and add a few feet of clearance on all sides for comfortable movement around the furniture. A pergola or gazebo that’s sized too tightly to its furniture ends up feeling cramped and awkward to move through, while one that’s slightly oversized relative to its furniture, though it costs more, tends to feel more comfortable and proportional in daily use. It’s also worth accounting for roof height, especially for a gazebo, ensuring adequate headroom for anyone standing near the edges where a peaked or sloped roof may be lower than the center.
Common pergola and gazebo questions
What’s the main difference between a pergola and a gazebo?
A pergola typically has an open-roof structure that provides partial shade while allowing light and air to pass through, while a gazebo has a fully solid roof offering complete protection from both sun and rain. Gazebos are also usually freestanding, while pergolas are often attached directly to the house.
Is a pergola or gazebo cheaper to install?
Pergolas generally cost less than gazebos of similar size and material quality, since their open structure requires less material and simpler construction than a gazebo’s full roof and support system.
Which option provides better rain protection?
A gazebo’s solid roof provides reliable protection from rain, while a standard open pergola does not unless it’s fitted with a solid or retractable roof panel add-on, in which case it can offer comparable protection.
Do I need a permit to build a pergola or gazebo?
This depends on the structure’s size, height, and whether it’s attached to your home, along with your local regulations. Checking with your local building department before finalizing your design helps avoid complications, particularly for larger or more permanent installations.
How do I size a pergola or gazebo correctly for my furniture?
Measure the furniture you plan to place underneath, then add a few feet of clearance on all sides for comfortable movement. Sizing the structure too tightly around the furniture makes the space feel cramped, while slightly oversizing it relative to the furniture tends to feel more comfortable, even though it costs somewhat more.
The right choice between a pergola and a gazebo comes down to how you actually plan to use the space: an open, airy extension of your existing patio points toward a pergola, while a fully sheltered, freestanding destination elsewhere in the yard points toward a gazebo. Cost, maintenance, and how well each structure fits your yard’s size and layout should weigh into the decision as much as which one simply looks more appealing in photos.
Our own pergola, attached directly off the back of the house with climbing vines now filling in a good portion of the open slats, ended up being exactly the right call for how we actually wanted to extend our patio’s living space. If you’re still deciding between the two, spend a few minutes picturing exactly how and where you’d use the finished structure before shopping for either one; that mental picture usually points fairly clearly toward the right choice for your specific yard.