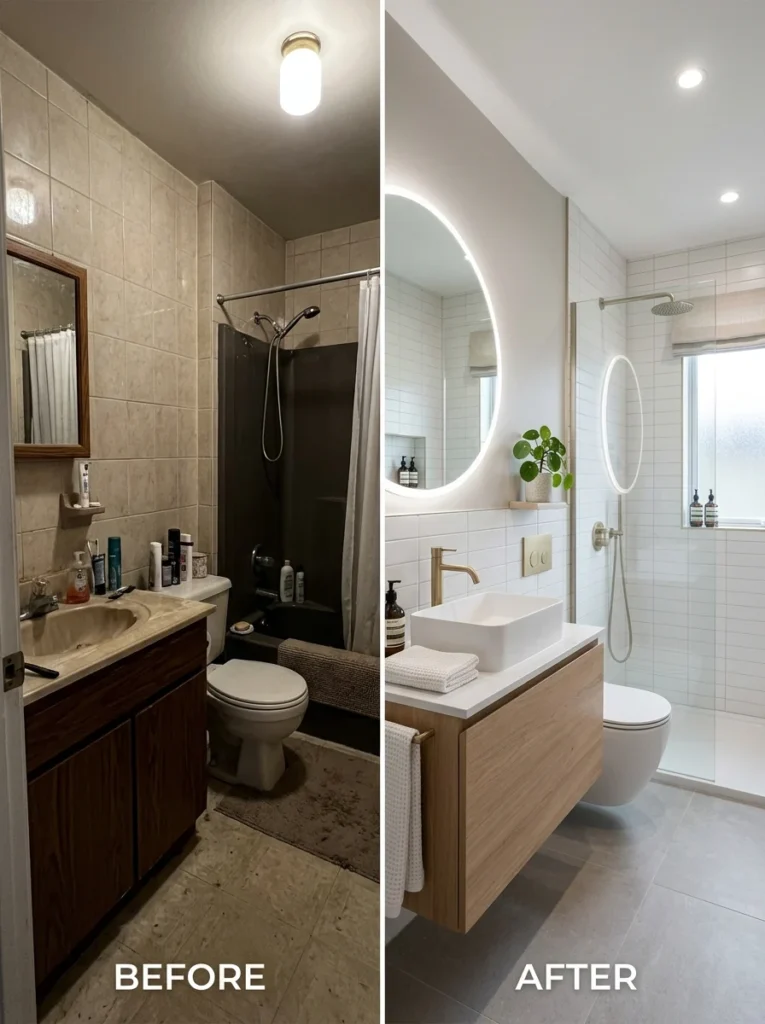
When I first walked into my current house, the bathroom was the one room that made me want to walk straight back out. It was barely big enough to turn around in, the door swung into the sink, and there was nowhere to put a single extra towel. I assumed I would just have to live with it, or spend a fortune knocking down a wall. Neither turned out to be true. Once I stopped thinking about the bathroom as “too small” and started thinking about it as “badly laid out,” almost everything changed. The square footage never grew, but the room started working like a much bigger one.
That’s the shift this guide is built around. A small bathroom is rarely a lost cause. It’s usually a room where every decision, the door, the vanity, the tile, the light, was made without thinking about how tight the space actually was. Fix those decisions one at a time and the room opens up, even if the walls never move an inch. Below are ten ideas that made the biggest difference for me and for the small bathrooms I’ve helped friends rework since, starting with the layout choices that matter most and moving on to the finishes and details that finish the job.
Plan the layout before you pick finishes, always
It’s tempting to start with paint swatches and tile samples, because that’s the fun part. But in a small bathroom, layout decides more than décor ever will. A gorgeous tile can’t fix a door that eats the only clear floor space, and a beautiful vanity is wasted if it’s positioned so you bang your knee on it every morning. Before choosing a single finish, walk through how you actually use the room: where you stand to brush your teeth, which way the door swings, where a towel needs to land when you step out of the shower.
Once you know how the space is actually used, the layout choices below make sense as solutions to real problems rather than just trends copied from a magazine. Everything else in this guide, the fixtures, the storage, the lighting, works so much harder once the underlying layout is right. So treat layout as step one, and let the finishes come after.
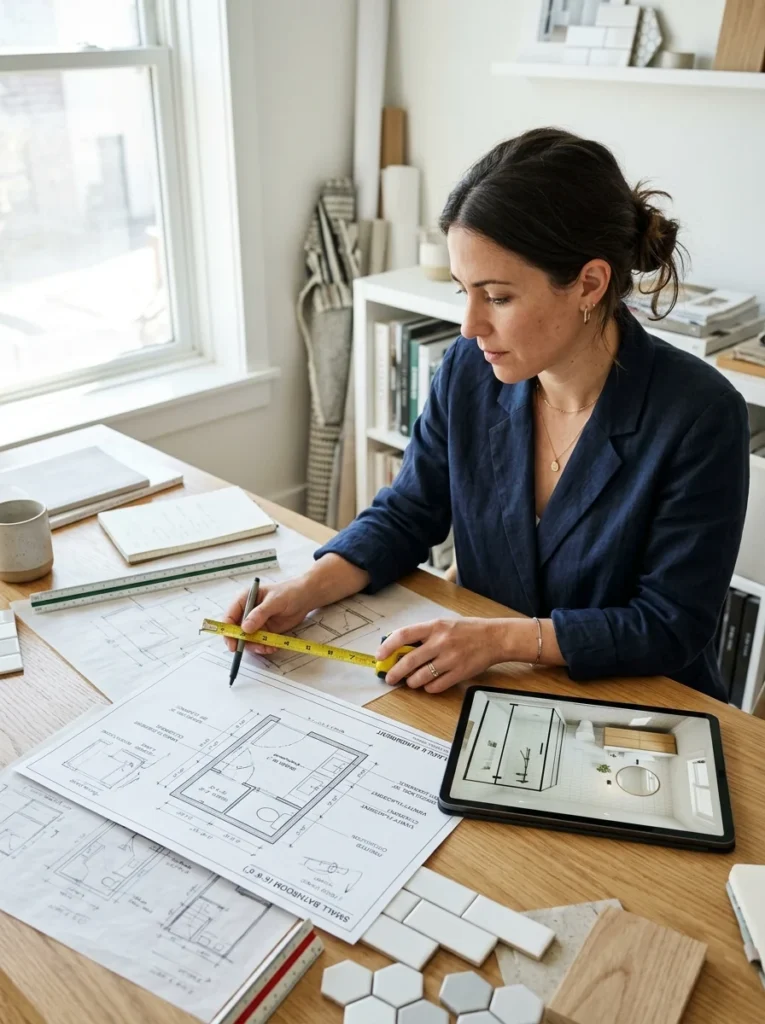
Idea 1: Swap the bathtub for a walk-in shower
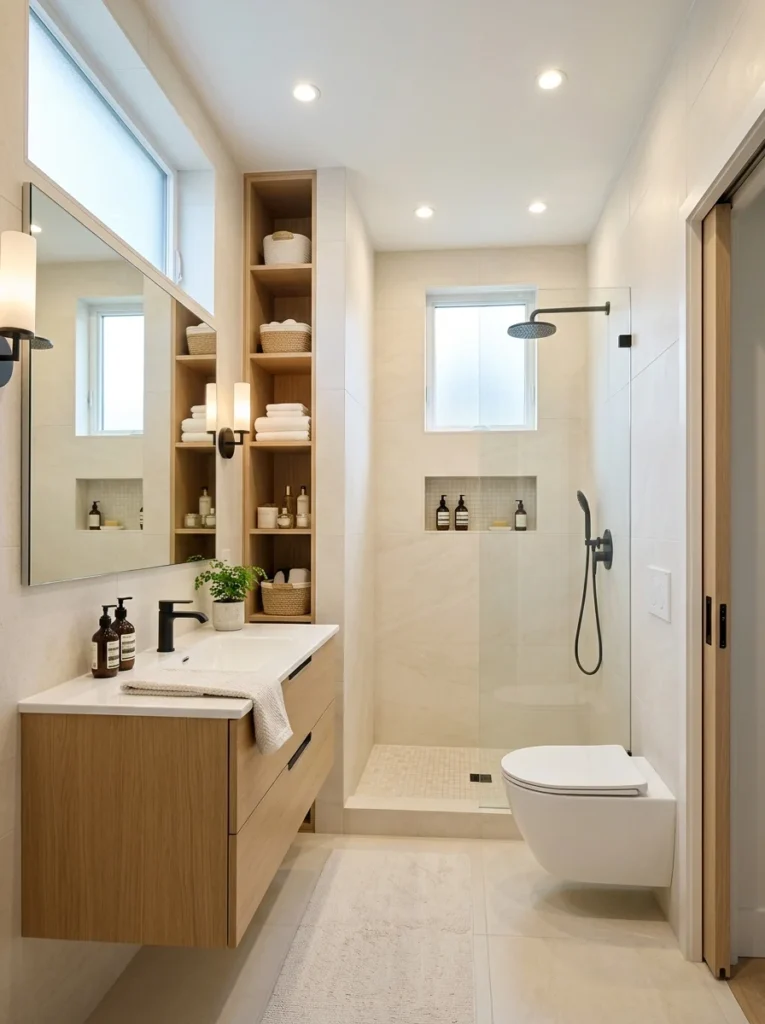
In a genuinely small bathroom, a standard tub often eats more floor space than it’s worth, especially if it’s rarely used for actual bathing. Replacing it with a walk-in shower, even a modest one with a simple glass panel instead of a full frame, removes the visual bulk of a tub’s raised lip and lets your eye travel further across the floor. A curbless entry, where the shower floor sits flush with the bathroom floor, does even more for the sense of space, because there’s no ledge breaking up the sightline. I made this swap in my own bathroom and the room genuinely looked ten percent bigger the moment the tub was gone, before I’d changed anything else.
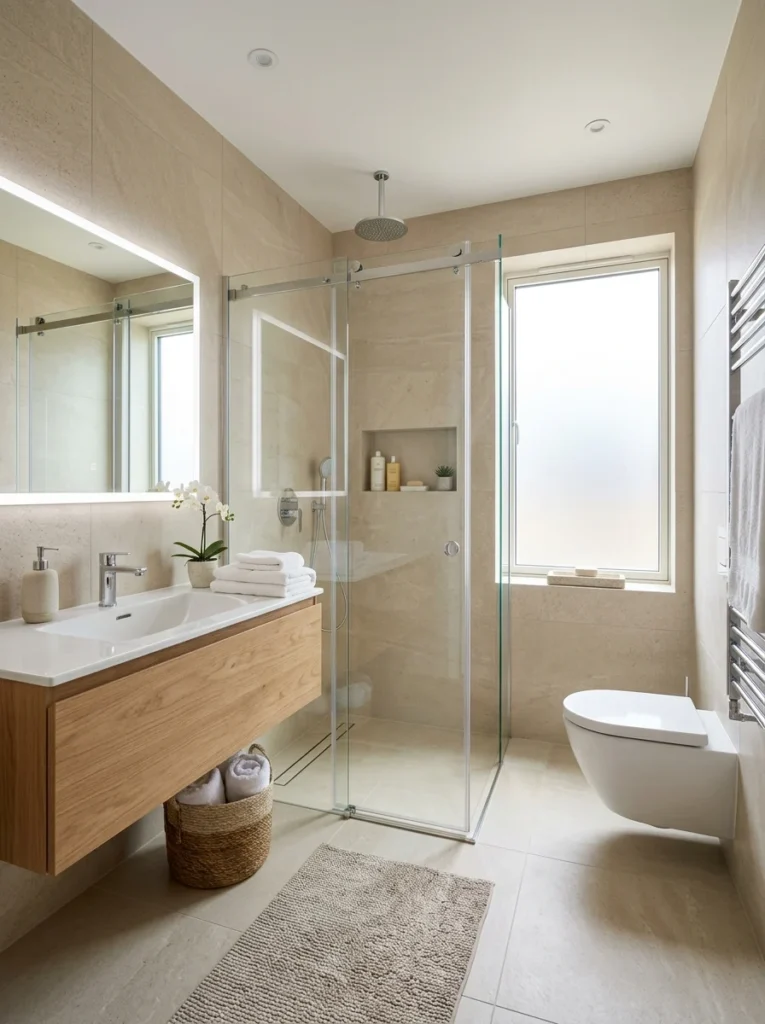
Idea 2: Choose a wall-hung vanity
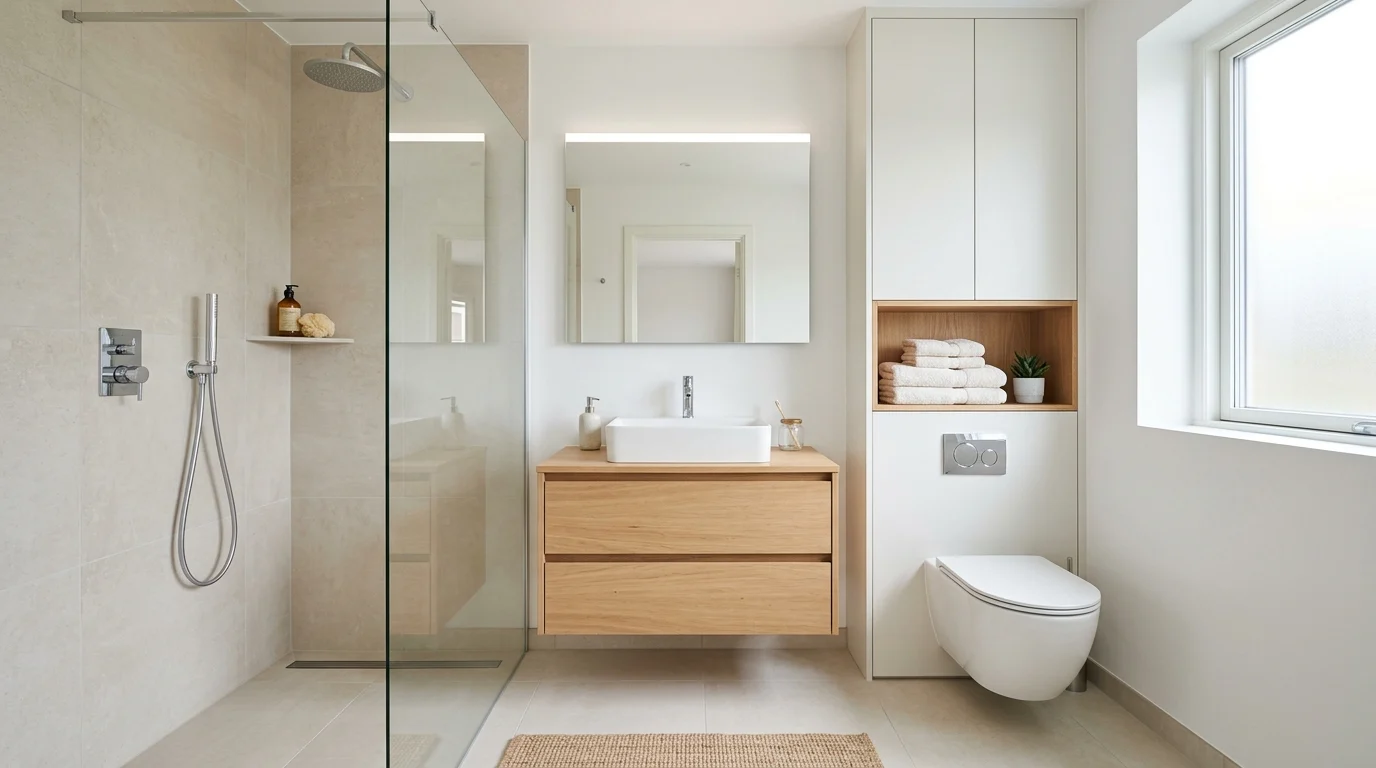
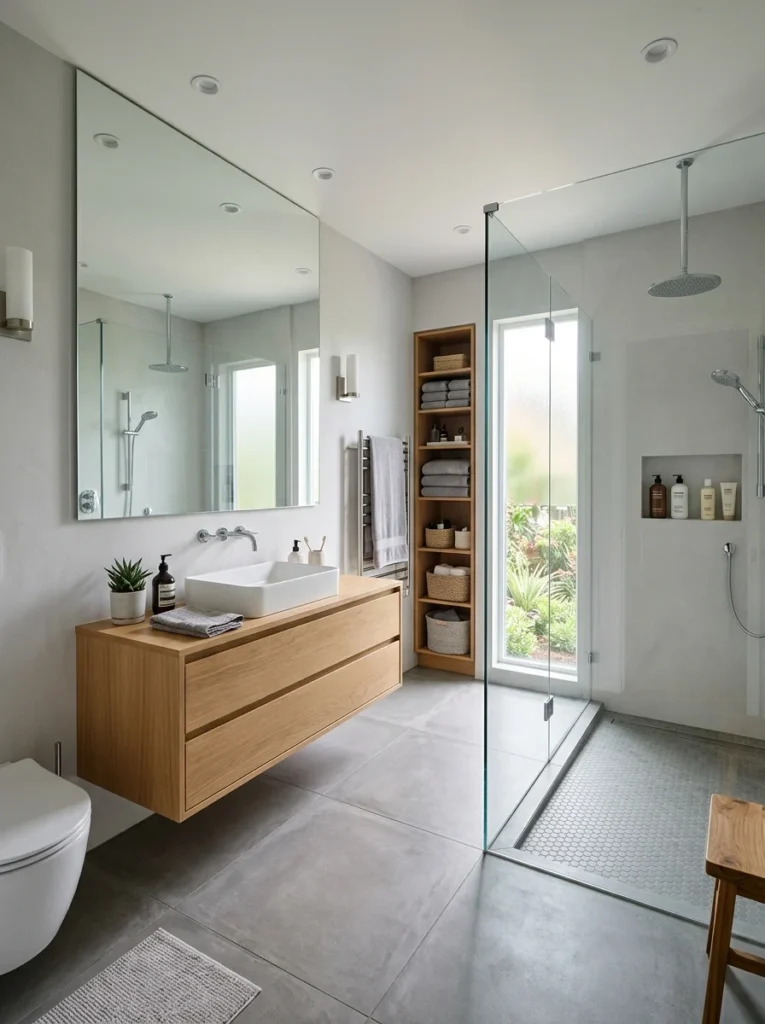
A vanity that sits on legs or hangs from the wall, rather than one boxed in all the way to the floor, lets you see the floor continue underneath it. That sliver of visible floor tricks the eye into reading the room as larger than it is, and it has the practical bonus of making the floor easier to clean. Wall-hung vanities also let you tuck a small stool or a stack of baskets underneath, so you don’t lose storage even though you’ve opened up the sightline. It’s a small swap with a surprisingly large visual payoff.
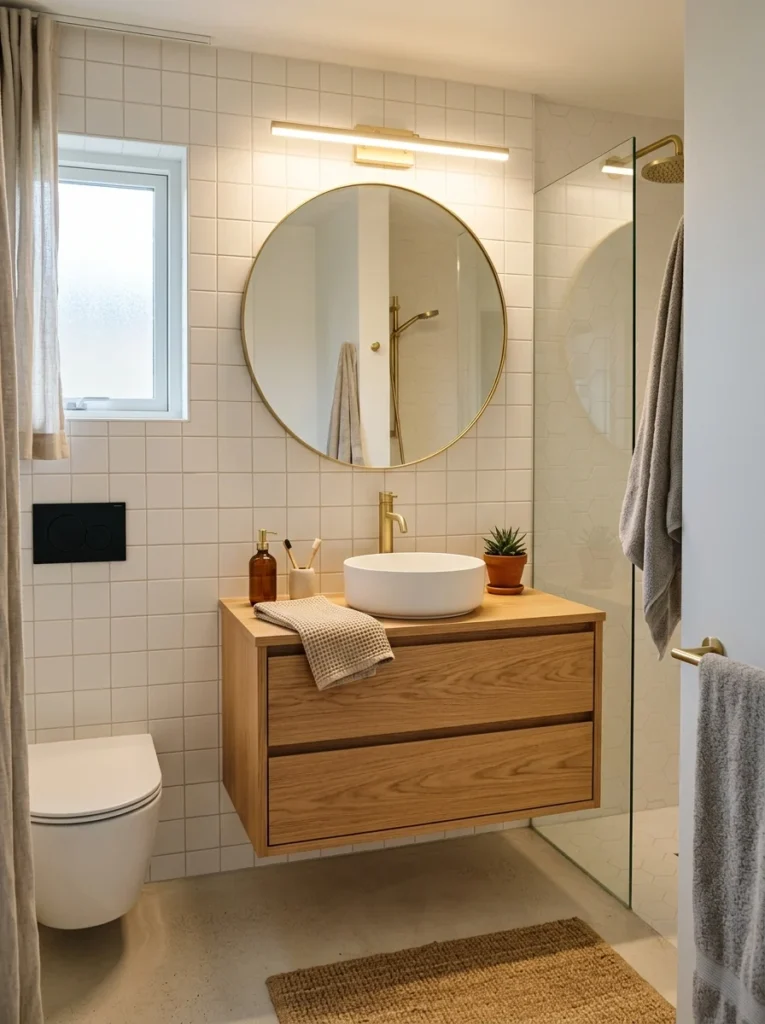
Idea 3: Replace a swinging door with a sliding or pocket door
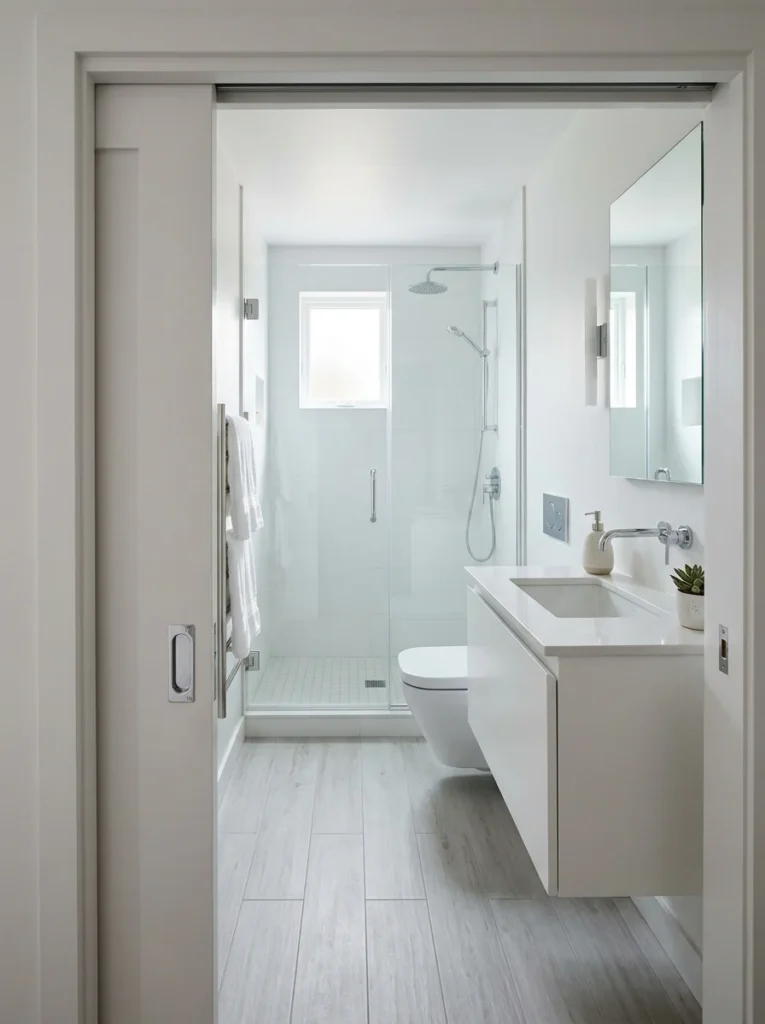
A standard swinging door needs a clear arc of floor space to open, and in a tiny bathroom that arc is often the only usable floor you have. A pocket door, which slides into the wall, or a simple barn-style sliding door mounted on the outside of the wall, removes that arc entirely and gives you back real, usable space. This was one of the first changes I made, and it’s the one visitors notice without being able to say exactly why the room feels roomier. If a full pocket door isn’t possible because of plumbing inside the wall, even switching the door to swing outward into the hallway instead of inward can free up a surprising amount of space.
Idea 4: Install one large mirror instead of a small one
A single oversized mirror, ideally spanning most of the width above the vanity, reflects far more light and floor space back into the room than a small framed mirror centered over the sink. It also removes a visual break on the wall, letting the eye read the wall as one continuous surface rather than a wall interrupted by a small rectangle. If you can extend the mirror close to the ceiling, you get an extra sense of height as well as width. This is one of the cheapest upgrades on this list and consistently one of the most effective.
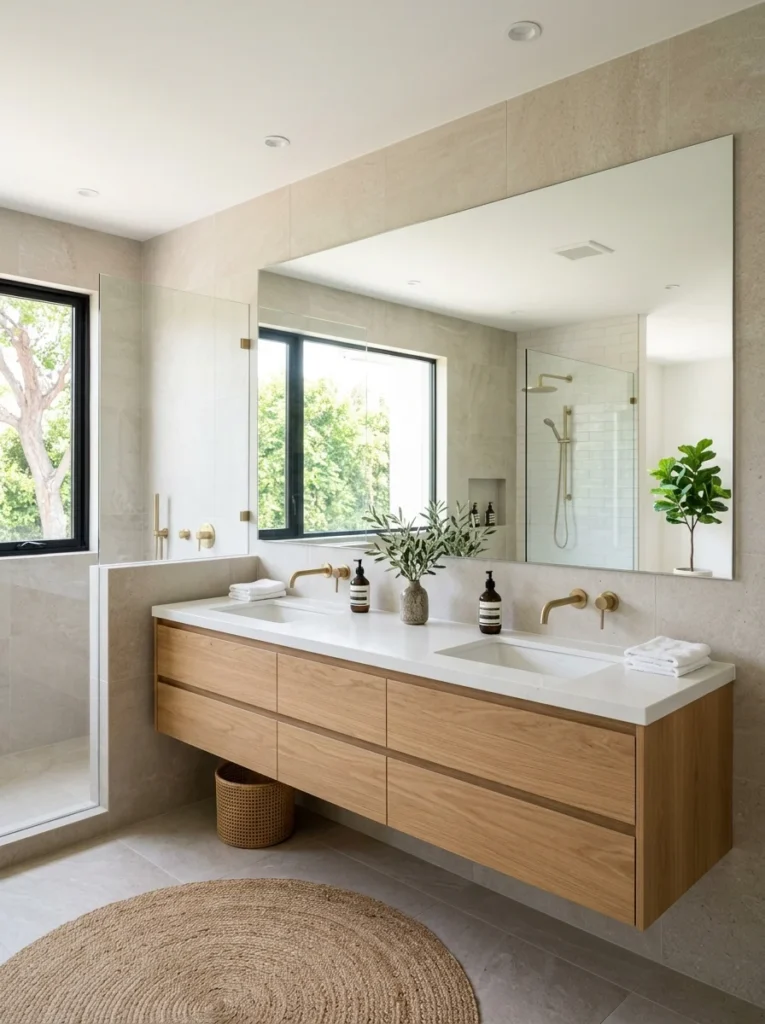
Idea 5: Build a recessed niche instead of adding shelving
Shower caddies and freestanding shelves stick out into the room, and in a small shower stall, every inch they take up is an inch you feel. A recessed niche, built into the wall itself during a renovation, holds shampoo and soap flush with the tile, so nothing juts into your shower space. Outside the shower, a shallow recessed cabinet does the same job for medicine and toiletries that a bulky surface-mounted cabinet would otherwise do, while keeping the wall visually flat and uncluttered.
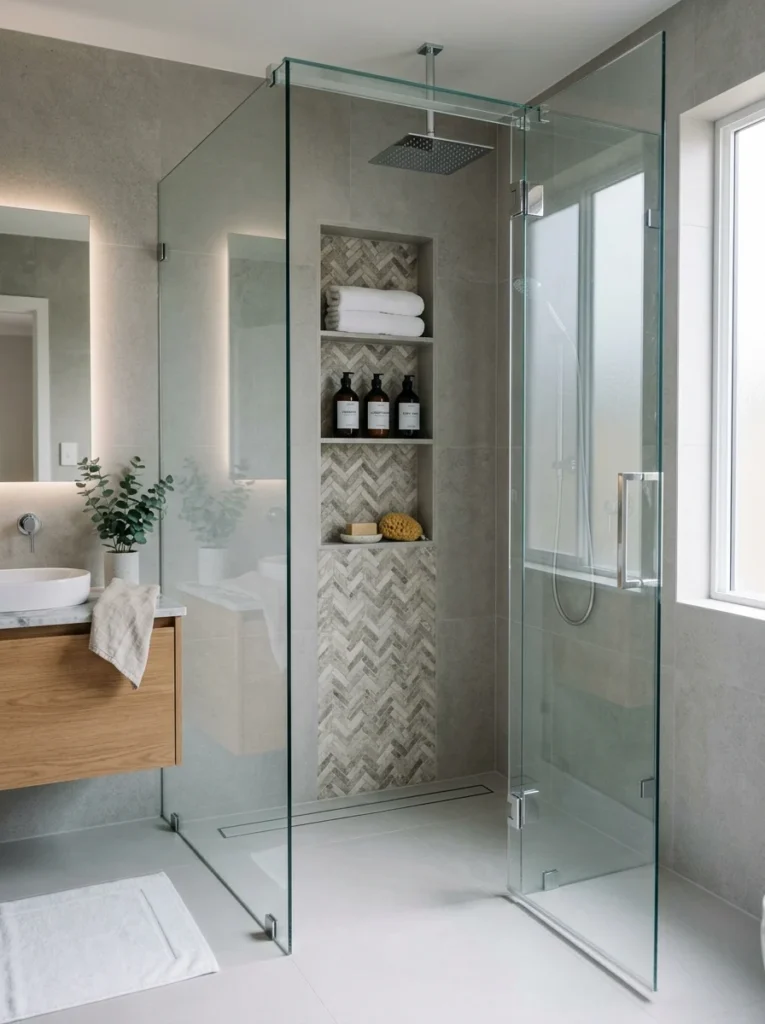
Idea 6: Run the same light tile across floor and walls
Changing tile at every wall and floor junction breaks the room into smaller visual chunks, and busy patterns or dark grout lines make a small space feel even more boxed in. Running one light, large-format tile continuously across the floor and up the walls removes those breaks and lets the whole room read as a single, uninterrupted volume. Light colors reflect more of whatever light you have, and larger tiles mean fewer grout lines fighting for attention. I switched from small mosaic tile to a large-format tile in a soft grey, and the room felt noticeably calmer and bigger, even though nothing about its actual dimensions had changed.
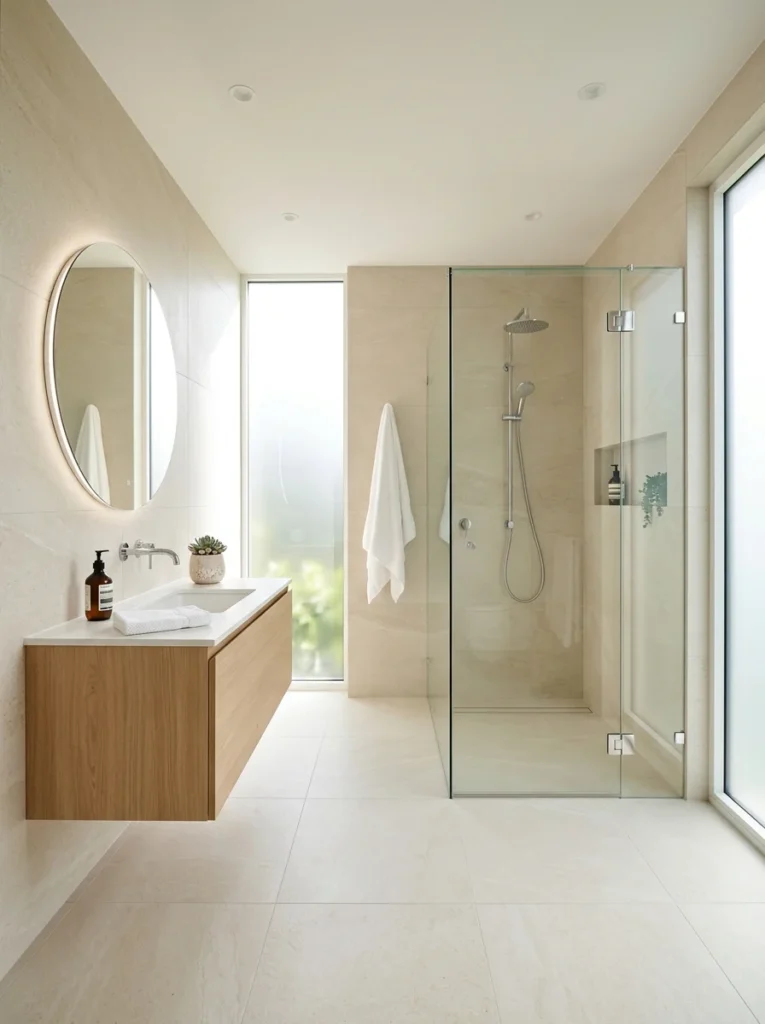
Idea 7: Pick a compact, wall-hung, or corner toilet
Toilets are rarely the star of a bathroom design, but a bulky, standard-depth toilet can eat several inches of floor space that a small room simply can’t spare. A compact or wall-hung toilet, where the tank is concealed inside the wall, has a noticeably smaller footprint and, like the wall-hung vanity, leaves visible floor beneath it. In an awkwardly shaped small bathroom, a corner-set toilet can also free up an entire straight wall for storage or a slightly wider vanity. It’s a practical fixture choice more than a design statement, but it earns its place on this list because of how much floor space it can return.
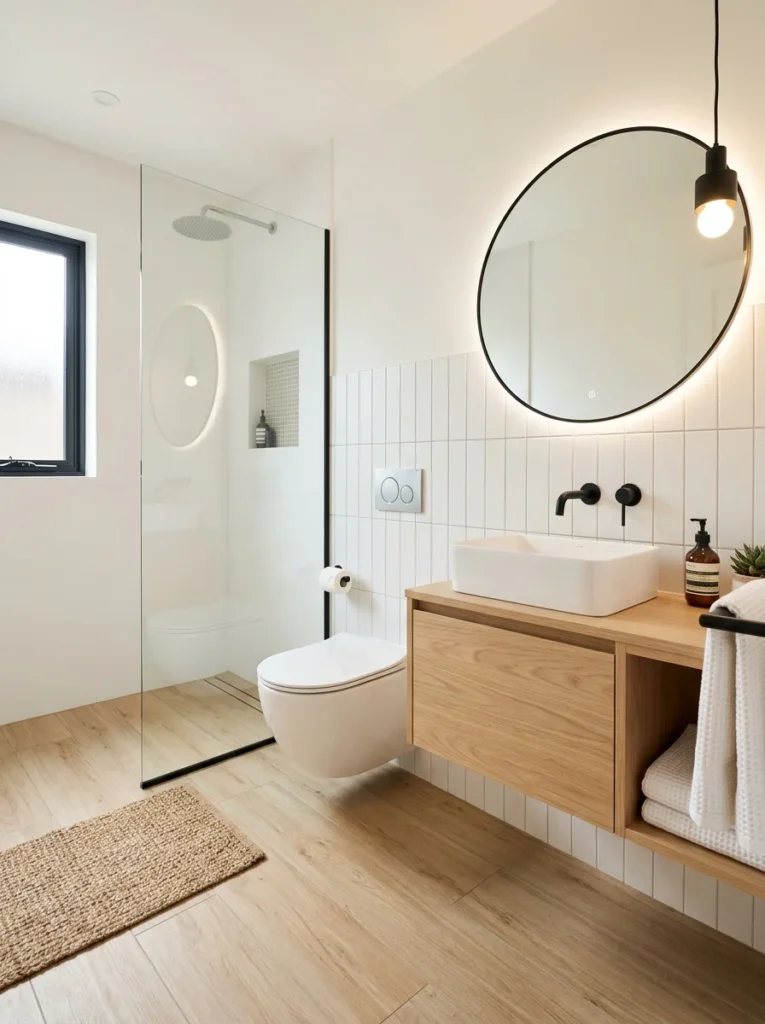
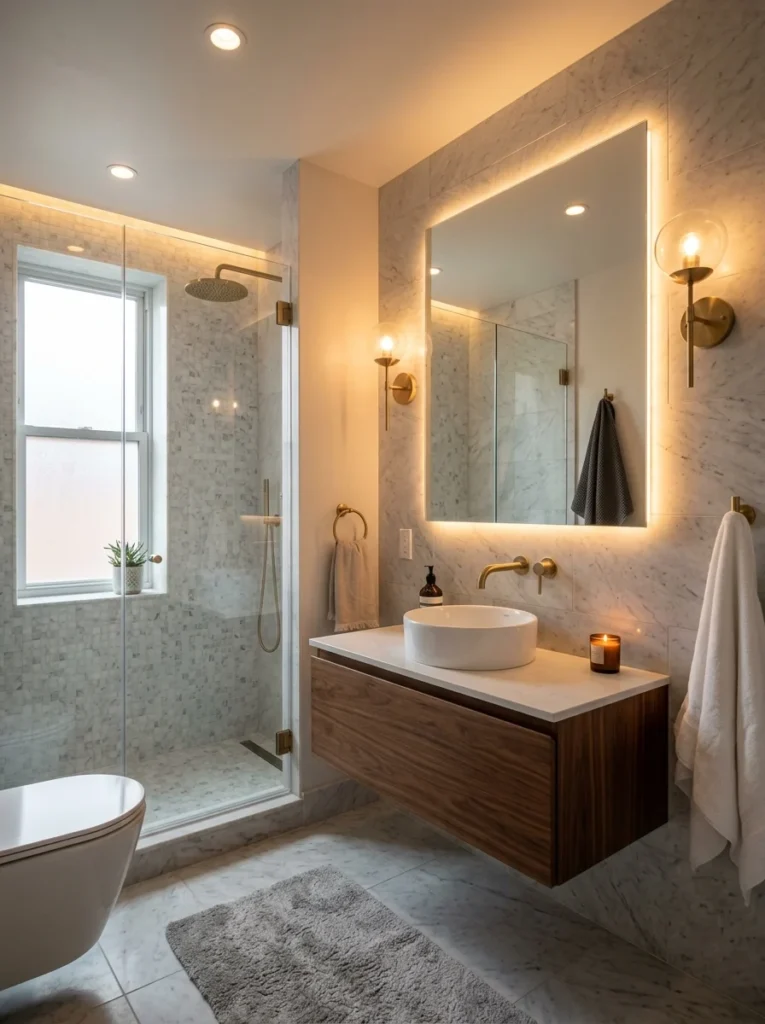
Idea 8: Layer the lighting instead of relying on one fixture
A single central ceiling light creates flat, even light with shadows pooling in the corners, which makes a small room feel dimmer and more closed-in than it is. Layering light, recessed ceiling lights for overall brightness, plus sconces or a lit mirror at face height for the vanity, removes those shadows and makes the whole room feel brighter and more open. Warmer bulbs tend to feel more flattering, but the important thing is having more than one light source doing different jobs, rather than one bulb trying to light the entire room by itself.
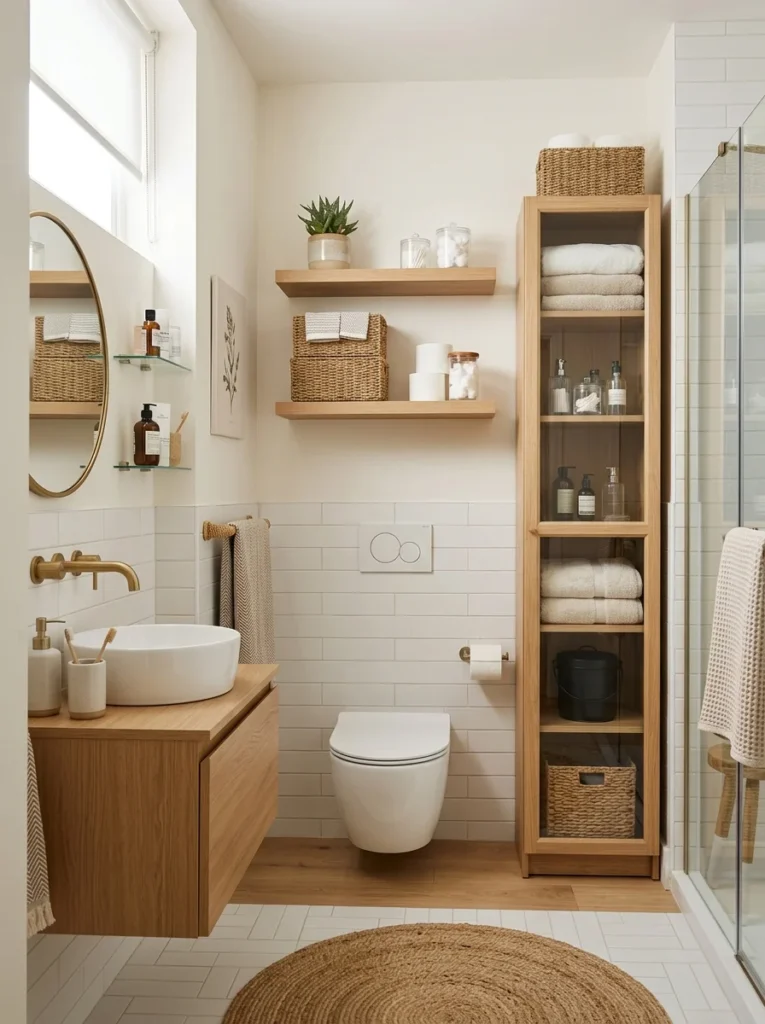
Idea 9: Go vertical with storage instead of spreading out
Floor space is the scarcest resource in a small bathroom, so storage should climb the wall rather than spread across the floor. A tall, narrow cabinet takes up little floor footprint but can hold as much as a wide, low one. Open shelving above the toilet, a shallow ladder shelf in an unused corner, or hooks mounted higher up the wall all add storage without competing with you for floor space. The rule I use now is simple: if I’m adding storage, it goes up the wall before it goes anywhere else.
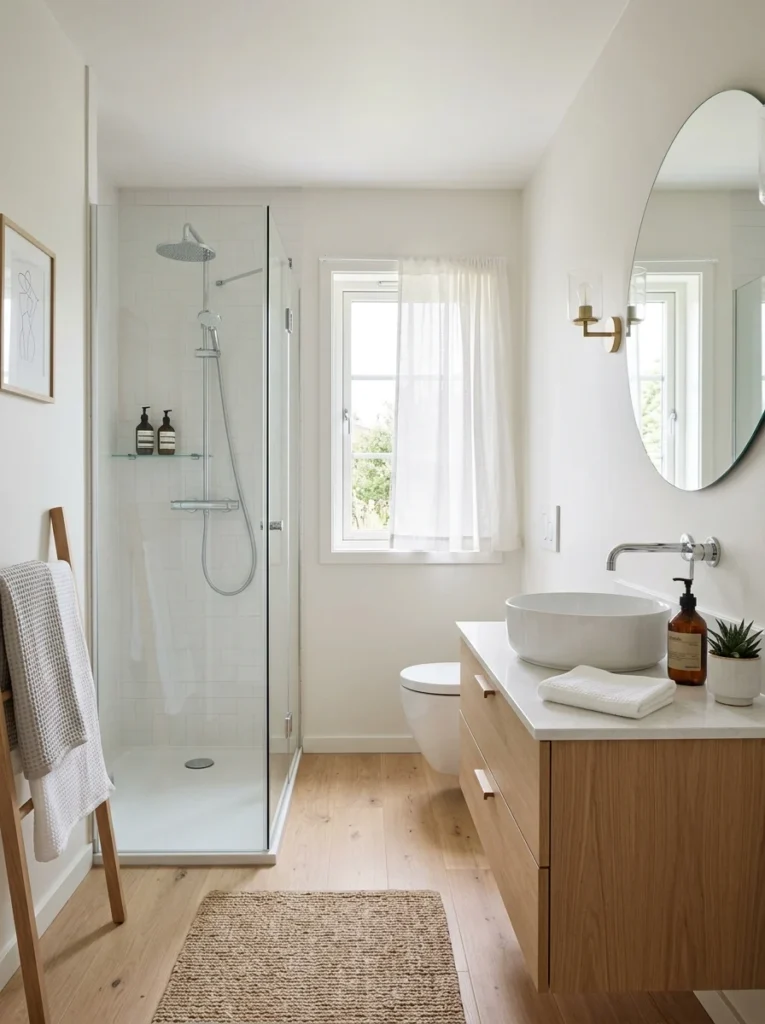
Idea 10: Keep the color palette light, simple, and consistent
It’s tempting to use a small bathroom as a place to experiment with a bold, dark color, since it’s a small area to commit to. In practice, dark and busy palettes tend to make a small room feel like a box, while a light, tightly edited palette, one or two colors at most, lets the walls recede and the room feel more open. That doesn’t mean the room has to be plain; a single accent, a patterned floor tile or a bold vanity color, can add personality without fighting the sense of space, as long as everything else around it stays calm and light.
The habits and mistakes that quietly shrink a small bathroom
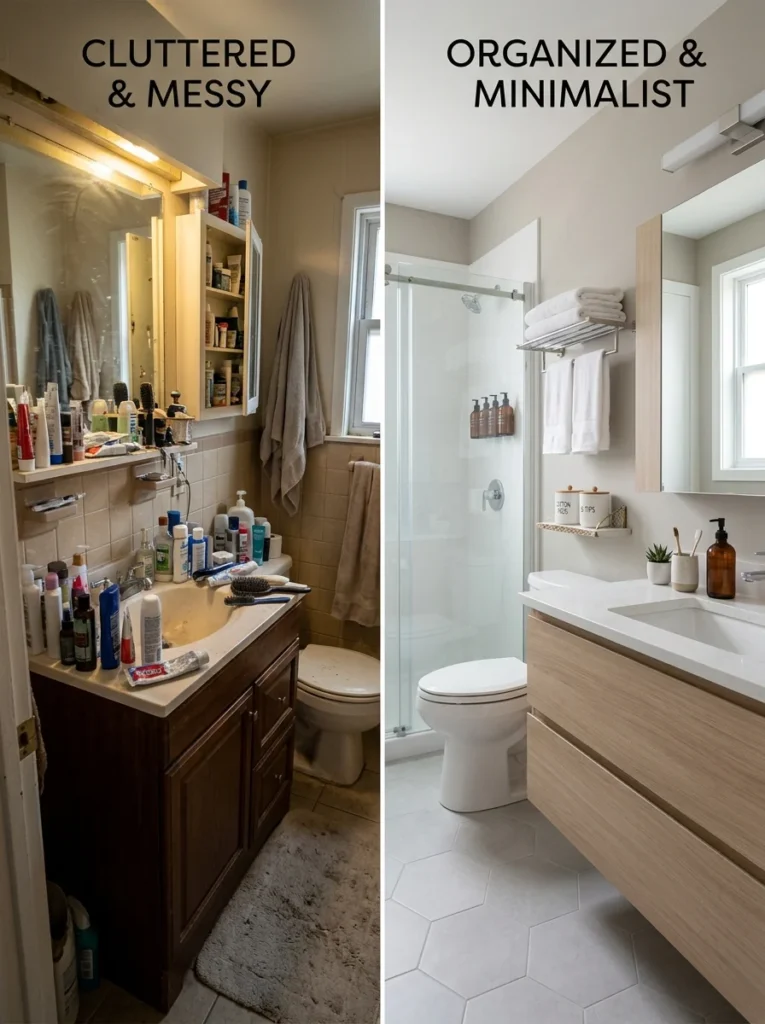
Layout and finishes do most of the heavy lifting, but a few daily habits can undo all of it. Clutter on the counter, a pile of bottles in the shower corner, and towels draped over every surface all add visual noise that makes even a well-designed small bathroom feel cramped again. Giving every item, from the toothbrush holder to the spare toilet roll, a fixed home inside a cabinet or niche keeps the visible surfaces clear, and clear surfaces are what actually read as “spacious” to the eye, more than the square footage itself does.
My own biggest mistake, before I understood any of this, was assuming a small bathroom needed small fixtures and small tile to match. In reality it was the opposite: the small mosaic tile and the small mirror made the room feel more fragmented and busier, not more proportional. Going larger with the tile and the mirror, while keeping the fixtures themselves compact, was the combination that actually worked. It’s a counterintuitive lesson, but once you see it in a real bathroom, it’s hard to miss.
Common small bathroom design questions
What is the biggest mistake people make in small bathroom design?
The most common mistake is choosing small-scale finishes, tiny tile, a small mirror, a busy pattern, to match the small size of the room. This usually backfires, because small, busy details break the space into visual chunks and make it feel more cramped rather than more proportional. Larger-format tile, one big mirror, and a light, simple palette almost always read as more spacious than a room full of small-scale details.
Should I choose a shower or a bathtub for a small bathroom?
If the tub is rarely used for actual bathing, a walk-in shower, ideally with a curbless entry, usually makes better use of a small footprint. It removes the visual bulk of a raised tub edge and can make the floor space feel more continuous. If a tub is important to you, a compact soaking tub can still work, but it’s worth being honest about how often it’s actually used before giving it the space.
How can I make a small bathroom feel bigger without renovating?
Even without structural changes, swapping in a larger mirror, layering the lighting instead of relying on a single fixture, decluttering the counters, and choosing lighter-colored towels and accessories can noticeably change how the room feels. These changes cost far less than a full renovation and can be done over a weekend, which makes them a good starting point before committing to bigger layout changes.
Is wall-hung furniture worth it in a small bathroom?
Yes, in most small bathrooms a wall-hung vanity and toilet are worth the investment. Both leave a strip of visible floor beneath them, which helps the room read as larger, and both make the floor considerably easier to clean. The visual benefit tends to be noticeable immediately, which is why it’s one of the first upgrades worth considering.
Small space, smart choices
A small bathroom doesn’t have to feel small. Between a smarter layout, fixtures that leave the floor visible, one continuous light tile, and lighting that actually fills the room, the same square footage can feel entirely different to stand in. None of these ten ideas require knocking down a wall, and most of them are achievable one at a time as budget allows. Start with the layout choices, the door, the shower, the vanity, since those affect how the room functions every single day, and let the finishes follow once the bones of the space are right.
The bathroom that once made me want to turn around and leave is now the smallest room in my house that I actually enjoy spending time in, not because it grew, but because every choice in it finally works with the space instead of against it. If you only make one change from this list, start with the door or the tub, since those two decisions affect the usable floor space more than anything else on this page.