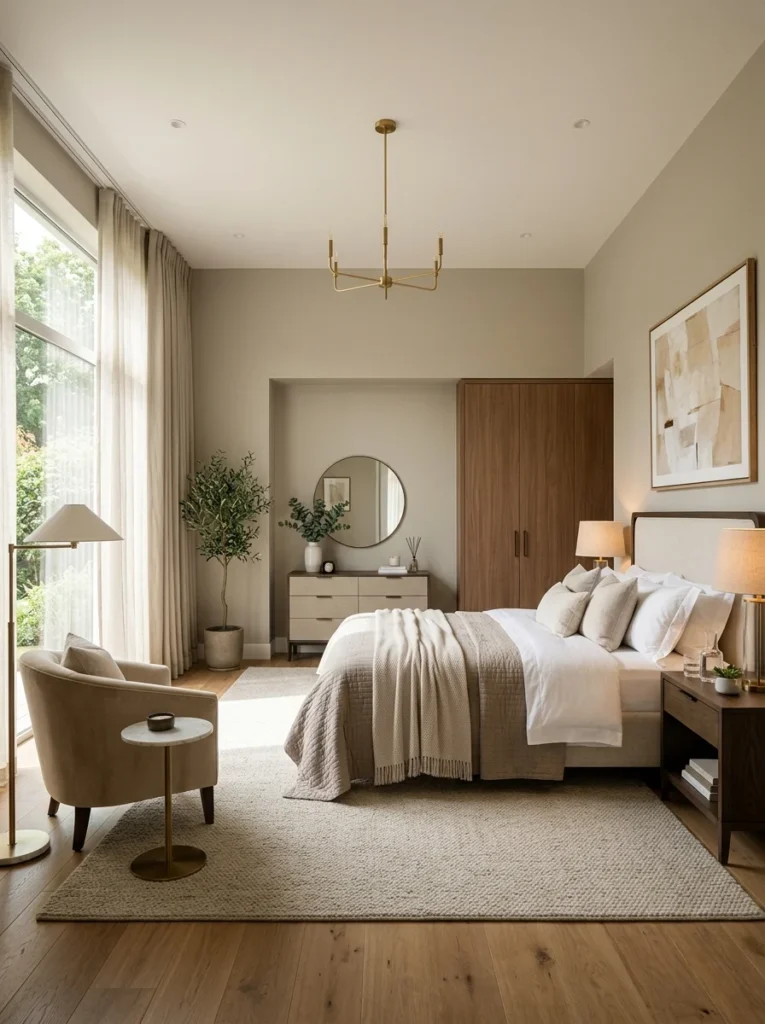
When we first moved into our current house, I arranged our bedroom furniture almost entirely by instinct, bed against the biggest wall, dresser wherever there happened to be space, nightstands squeezed in wherever they’d fit. It worked, technically, but I found myself constantly bumping into the dresser at the foot of the bed and stretching awkwardly across the mattress to reach a lamp that was really just slightly too far away. It wasn’t until I actually sat down and thought through the room’s traffic flow and daily routine, rather than just filling empty wall space, that the layout finally started working with us instead of against us.
A well-planned master bedroom layout comes down to more than just fitting furniture into the available square footage. It’s about how you actually move through the room every day, getting into bed, getting dressed, moving between the bed and the bathroom or closet, and designing around those real patterns rather than an idealized furniture arrangement borrowed from a showroom floor plan. Here’s how to think through it properly, from the biggest structural decisions down to the smaller details that round out a genuinely functional room.
Start by mapping your daily movement through the room
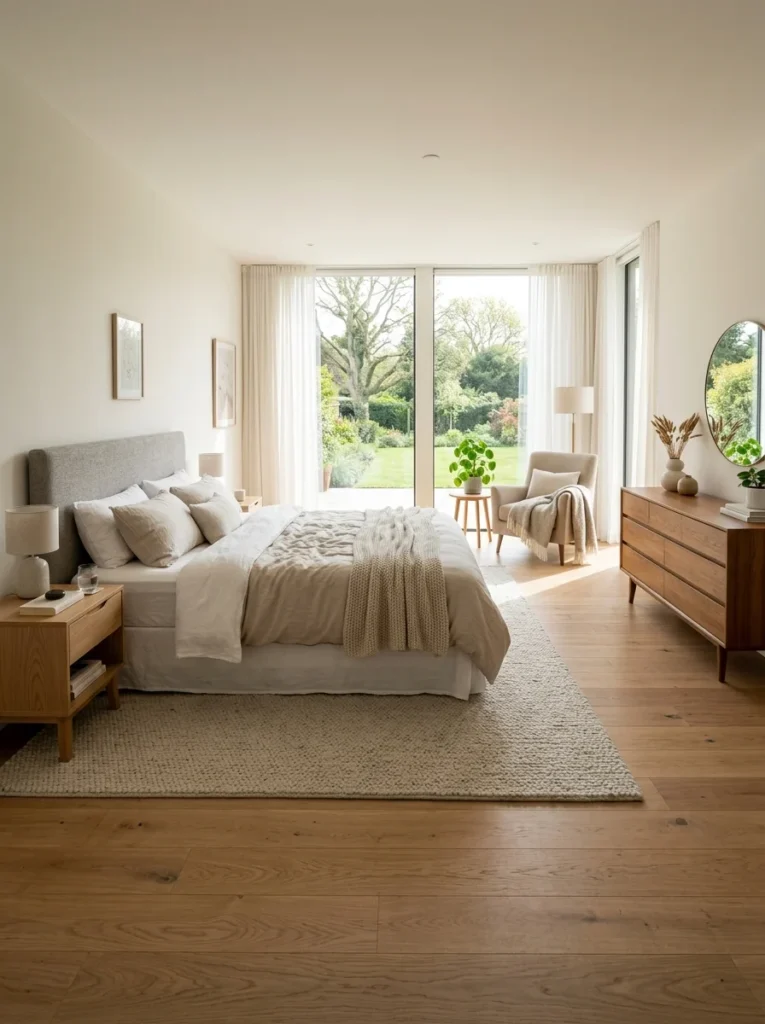
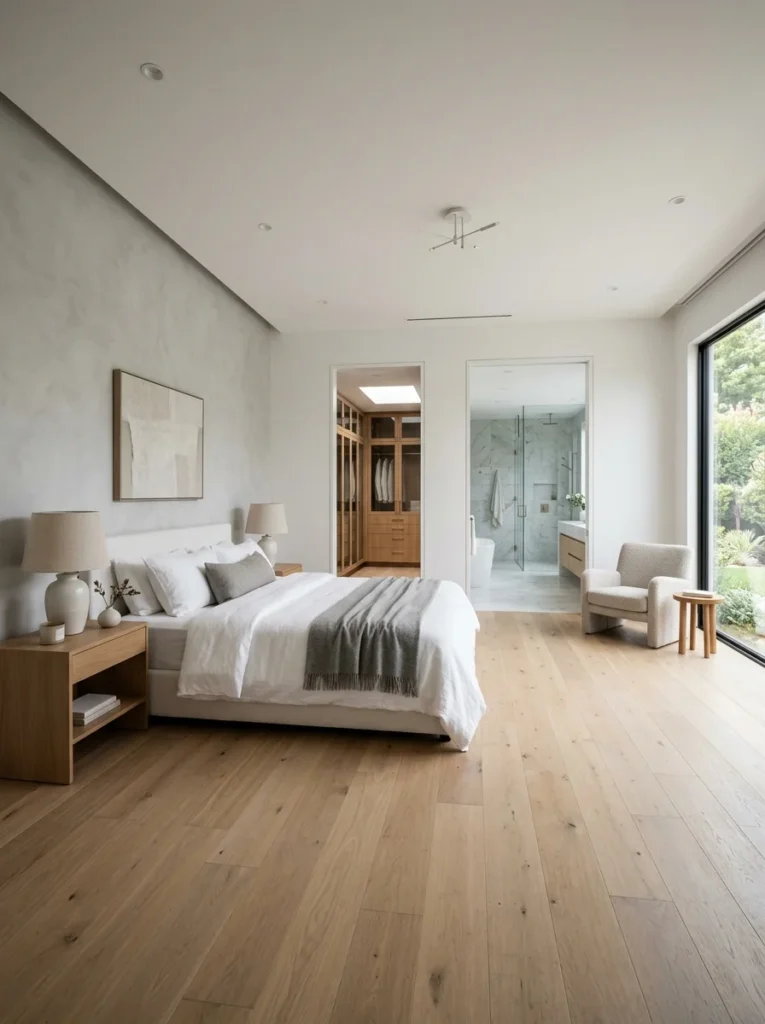
Before moving a single piece of furniture, think through your actual daily routine in the bedroom: getting up and heading to the bathroom or closet, getting dressed, settling into bed at night. Walk through these paths mentally, or literally, in the empty or current room, and take note of where the natural, most direct routes actually are. A good layout supports these existing paths rather than forcing you to walk around furniture that’s blocking the way you’d naturally move, which is often exactly what happens when furniture gets placed purely based on available wall space rather than actual movement patterns.
Position the bed as the anchor, then build around it
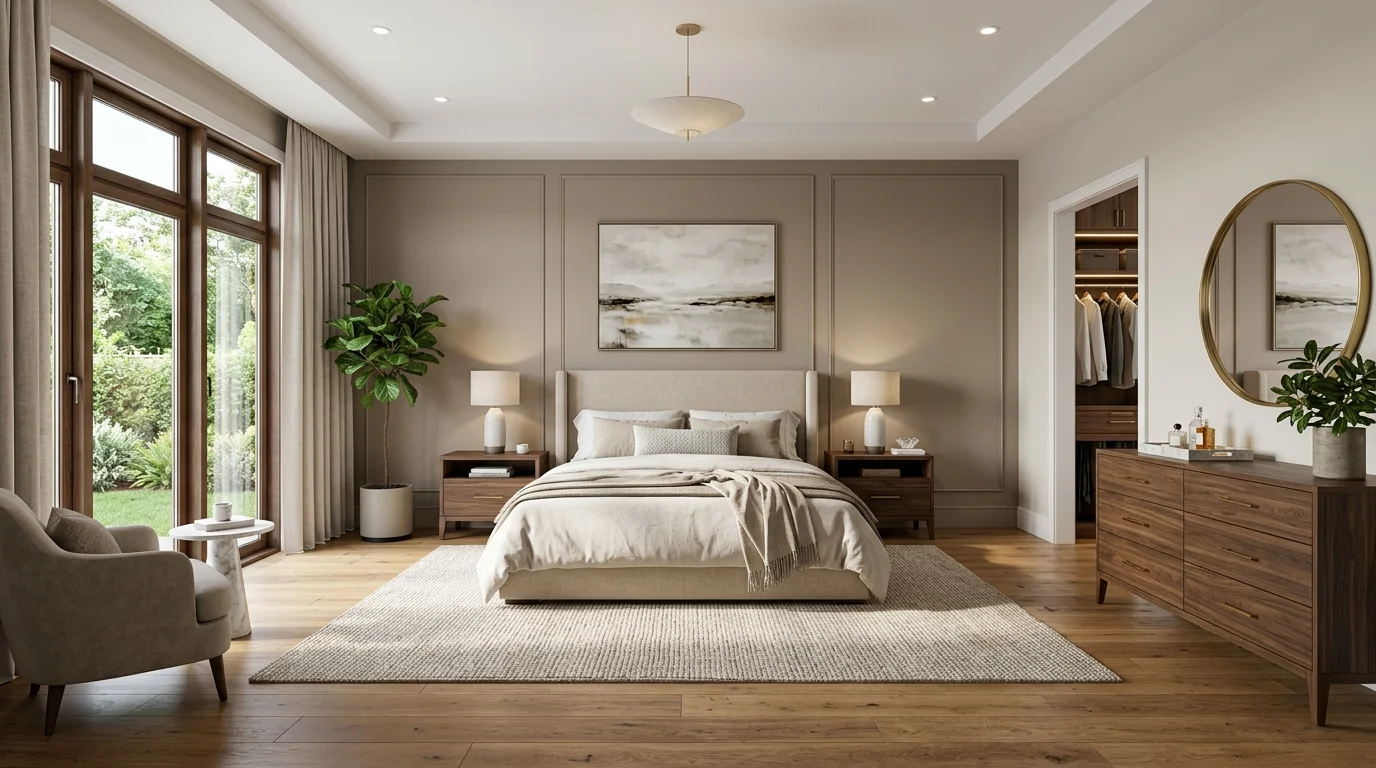
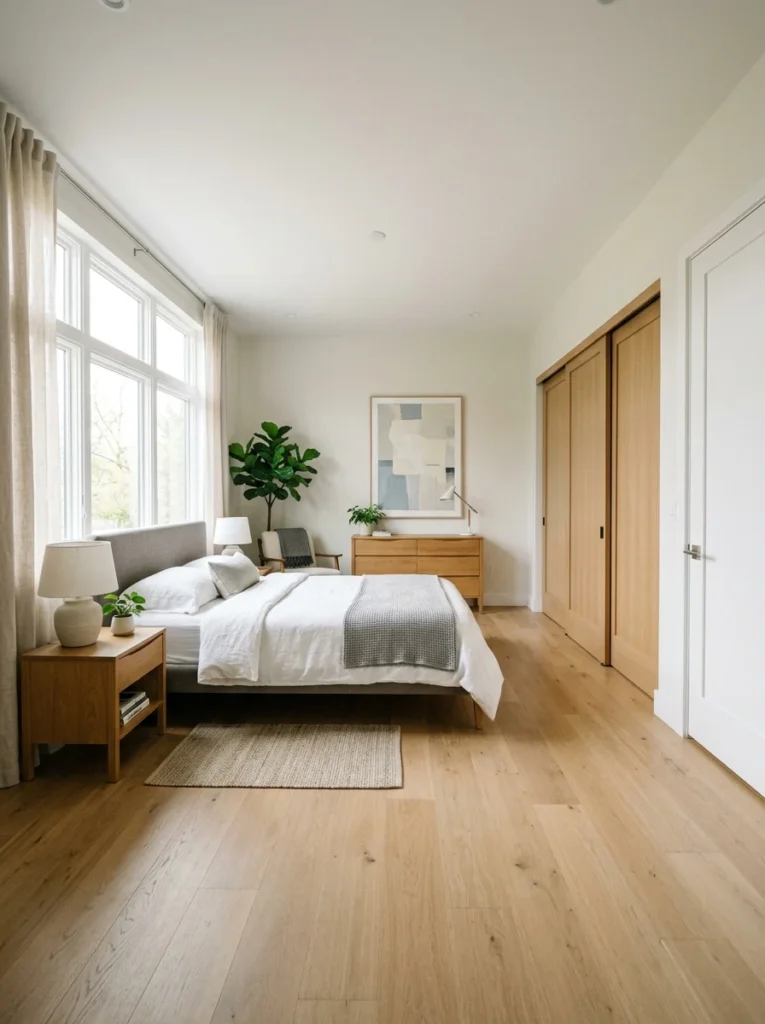
The bed is almost always the largest and most important piece of furniture in a primary bedroom, so it should be positioned first, with everything else arranged relative to it rather than the reverse. Centering the bed on the room’s focal wall, ideally the wall opposite the door for a sense of calm and visibility upon entering, creates a natural, balanced anchor point. Leaving adequate walking space, generally at least two feet, on each side of the bed for getting in and out comfortably, and more if space allows for nightstands and easy movement, prevents the cramped feeling that comes from a bed pushed too tightly into a corner or against furniture on either side.
Maintain clear, adequately wide walkways
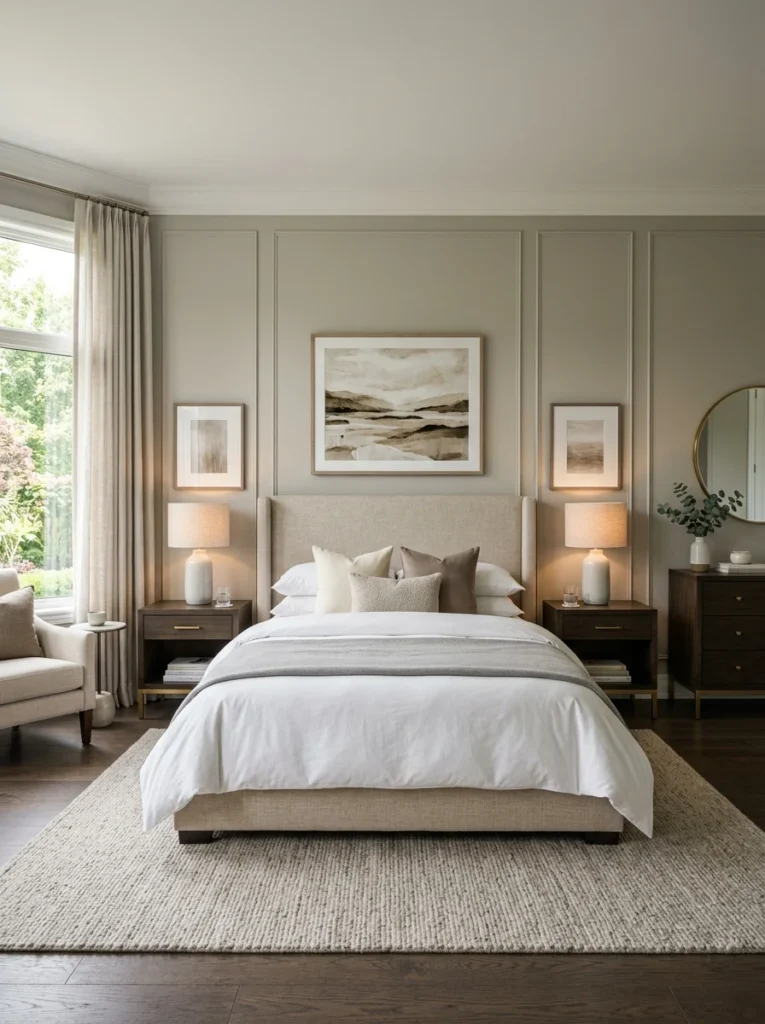
A comfortable walkway through a bedroom is generally at least two to three feet wide, enough to move through without turning sideways or squeezing past furniture. Mapping out these walkways, from the door to the bed, from the bed to the closet or bathroom, and ensuring furniture placement doesn’t intrude on that space, prevents the frustrating daily experience of navigating an obstacle course simply to get dressed or go to bed. This matters even in a smaller bedroom, where it’s tempting to prioritize fitting more furniture over maintaining comfortable movement, though the movement itself is what actually determines whether the room feels functional day to day.
Balance the room with furniture on both sides of the bed
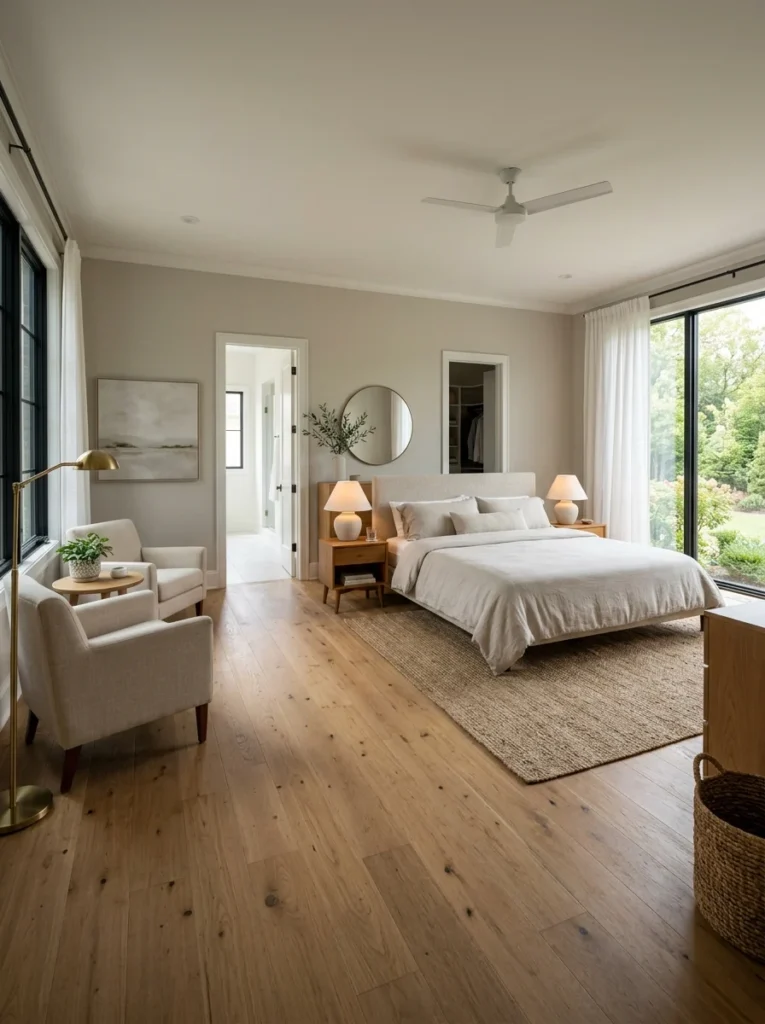
A pair of matching or coordinating nightstands, one on each side of the bed, creates visual balance and practical symmetry, giving each person in a shared bed equal, accessible storage and surface space for a lamp, a phone charger, or a book. If the room’s layout only comfortably fits one nightstand, choosing a slightly narrower option, or a small wall-mounted shelf on the opposite side, still provides some functional surface space without requiring identical furniture on both sides when the space genuinely doesn’t allow for it.
Consider the dresser and storage furniture’s relationship to the closet
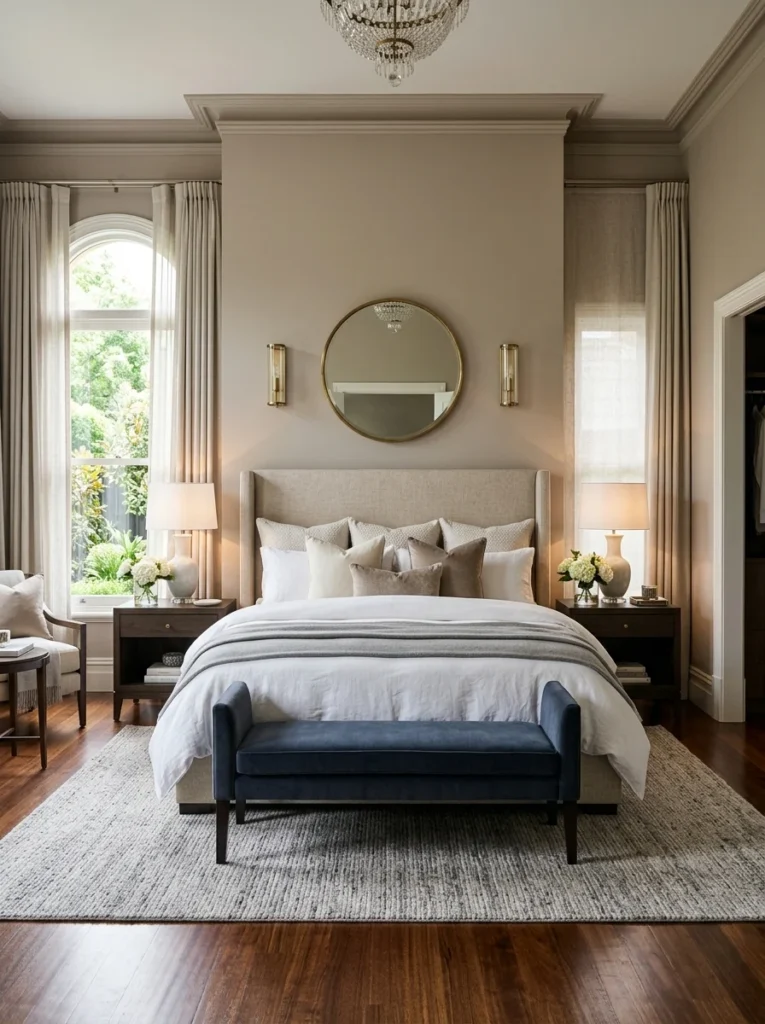
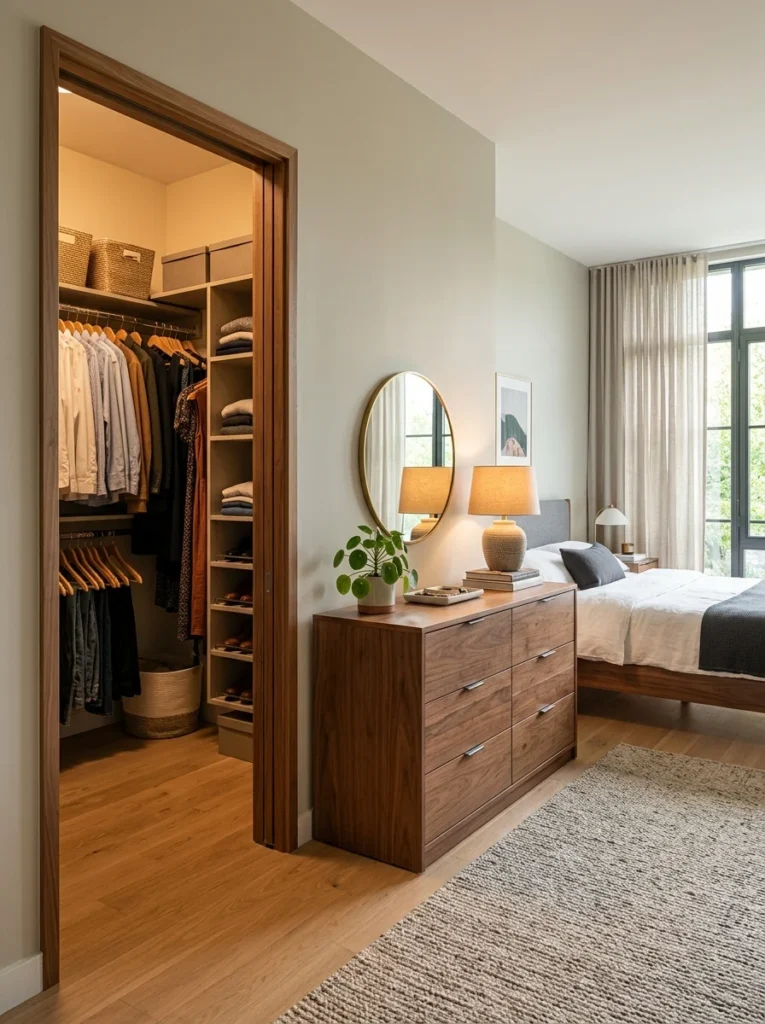
Placing a dresser near, though not necessarily directly beside, the closet creates a natural, efficient dressing zone, reducing the number of steps involved in getting ready each day compared to a dresser positioned across the room from where clothes are actually stored and put away. If floor space is limited, a tall, narrow dresser takes up less floor footprint than a wide, low one while still offering comparable storage capacity, which is often a worthwhile tradeoff in a smaller primary bedroom.
Account for door swings when placing furniture
It’s an easy detail to overlook, but any furniture placed near the bedroom door, closet door, or bathroom door needs to leave adequate clearance for the door to swing fully open without hitting anything. Standing at each door and observing exactly how far it swings before finalizing nearby furniture placement prevents the common frustration of a partially blocked door or furniture that gets scuffed and damaged from repeated contact with a swinging door edge.
Create a distinct zone for other activities if space allows
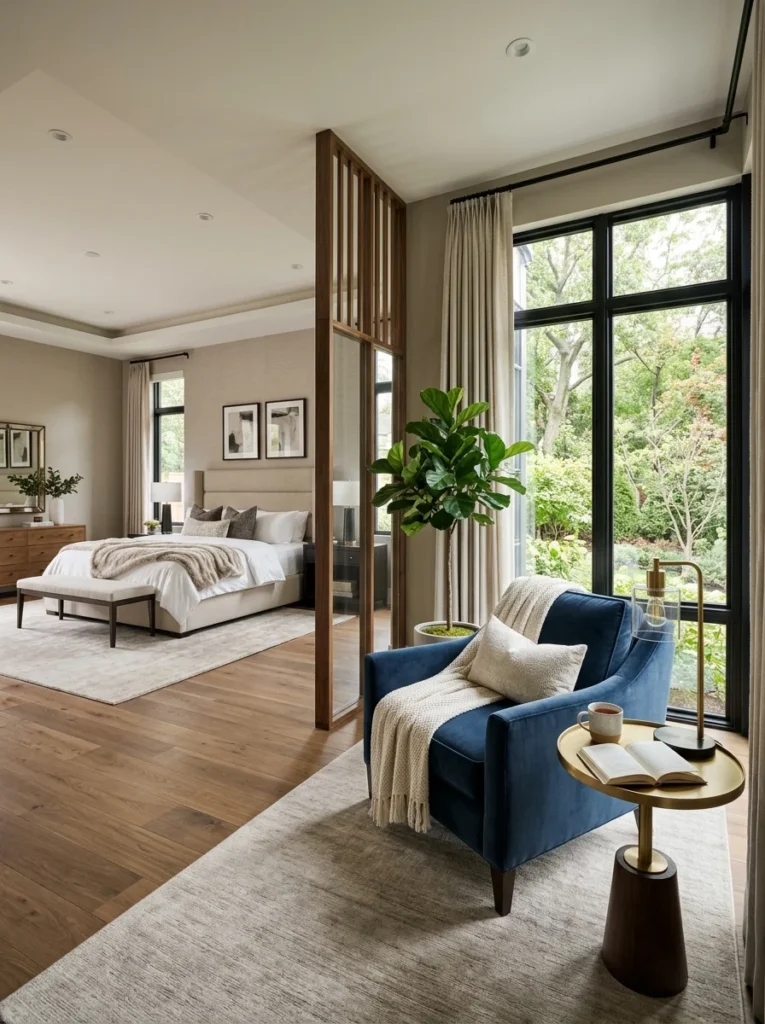
In a larger primary bedroom, carving out a small additional zone, a reading chair with a side table near a window, a small desk for occasional work, or a bench at the foot of the bed, gives the room more than one purpose without disrupting the core sleeping area’s function. Positioning this secondary zone somewhat separate from the direct path between the bed and door helps it feel like its own distinct space rather than an obstacle interrupting the room’s main flow.
Think about where natural light falls
Positioning the bed to take advantage of natural light without placing it directly in a harsh glare path, or positioning a reading chair near a window for good daytime light, makes the room more pleasant to actually spend time in beyond just sleeping. If a window sits directly behind where the headboard would naturally go, consider whether that placement works with your preferred light levels for sleeping, or whether an adjacent wall might serve the room’s overall function better despite feeling like a less obvious choice for the bed’s placement.
Address a small or awkwardly shaped room strategically
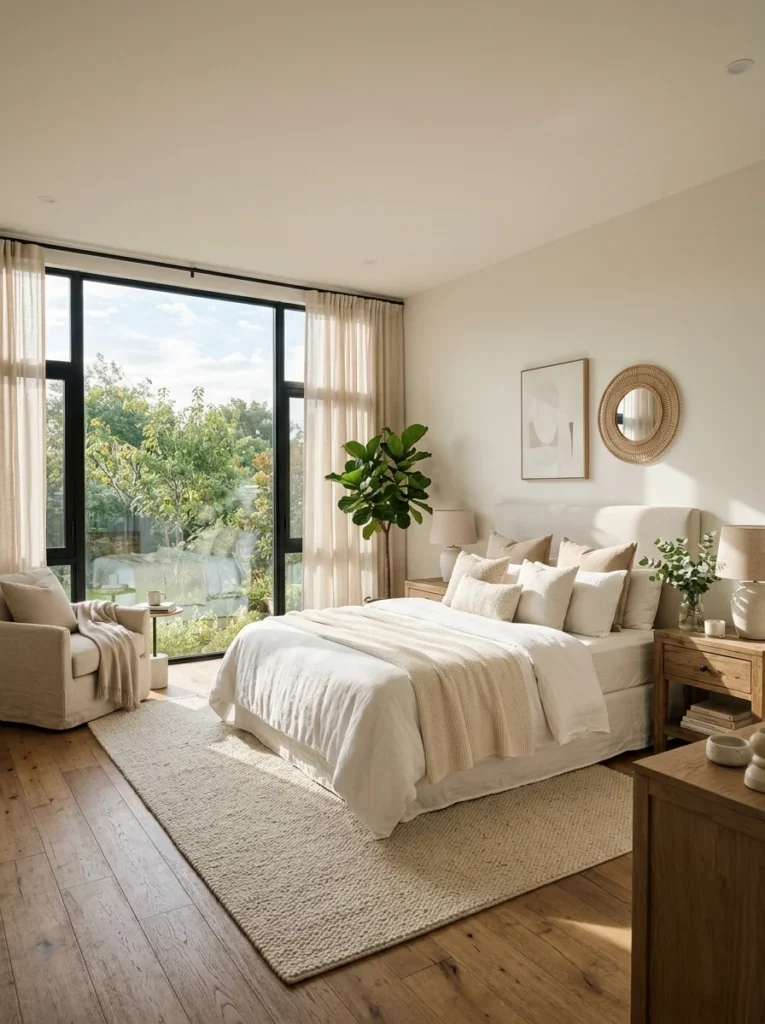
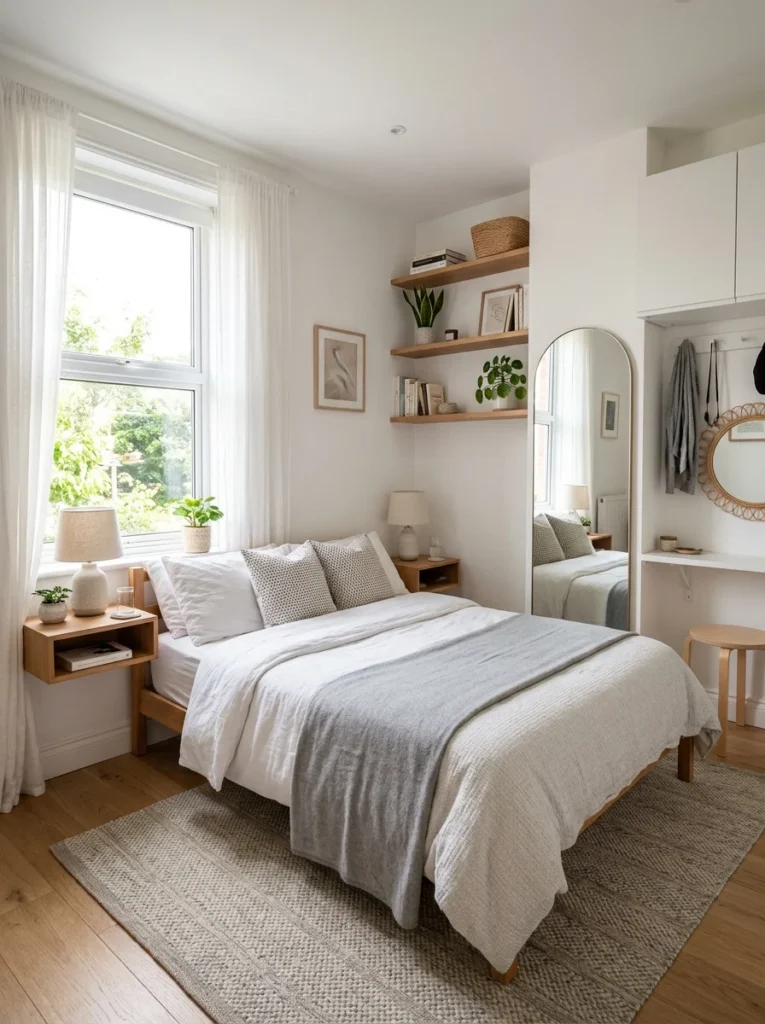
In a smaller or oddly proportioned primary bedroom, a corner-angled bed placement, though not the most common layout, can sometimes solve an otherwise difficult room shape more effectively than fighting to fit a bed against a wall that’s not quite the right length. Built-in or wall-mounted nightstands, which don’t require floor-standing legs, can also help a tight bedroom layout maintain clear walkways that a full pair of standard nightstands might otherwise crowd. Mirrors placed to reflect light or a pleasant view can help a small or awkward room feel more open, similar to how mirrors function in other tight spaces throughout a home.
Plan television and technology placement thoughtfully
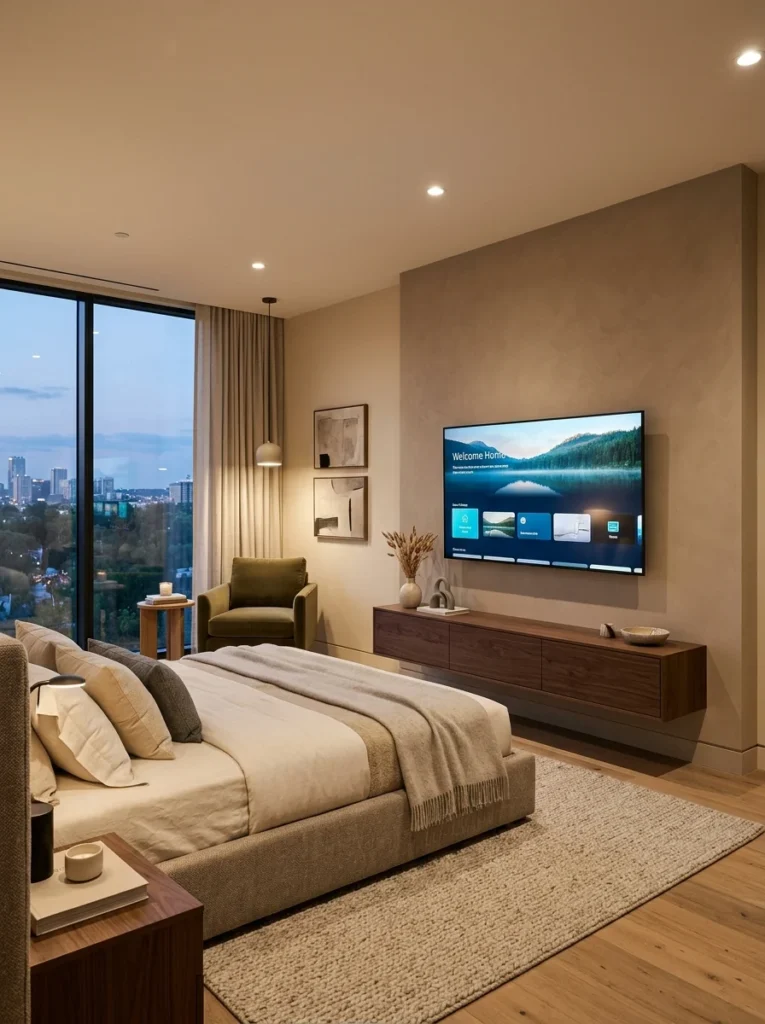
If a television is part of the room’s layout, positioning it at a comfortable viewing height and distance from the bed, generally mounted so the center of the screen sits roughly at eye level when seated up in bed, prevents the neck strain that comes from a poorly positioned screen mounted too high or too low. Concealing cords and cable management, whether through a wall-mounted cord cover or furniture specifically designed with cable routing, keeps the room looking intentional rather than cluttered with visible wiring running across the floor or up the wall. If the goal is a calmer, more restful bedroom, some homeowners are increasingly choosing to leave the television out of the primary bedroom entirely, which is worth considering during the layout planning stage rather than as an afterthought once furniture is already in place.
Use an area rug to define and anchor the space
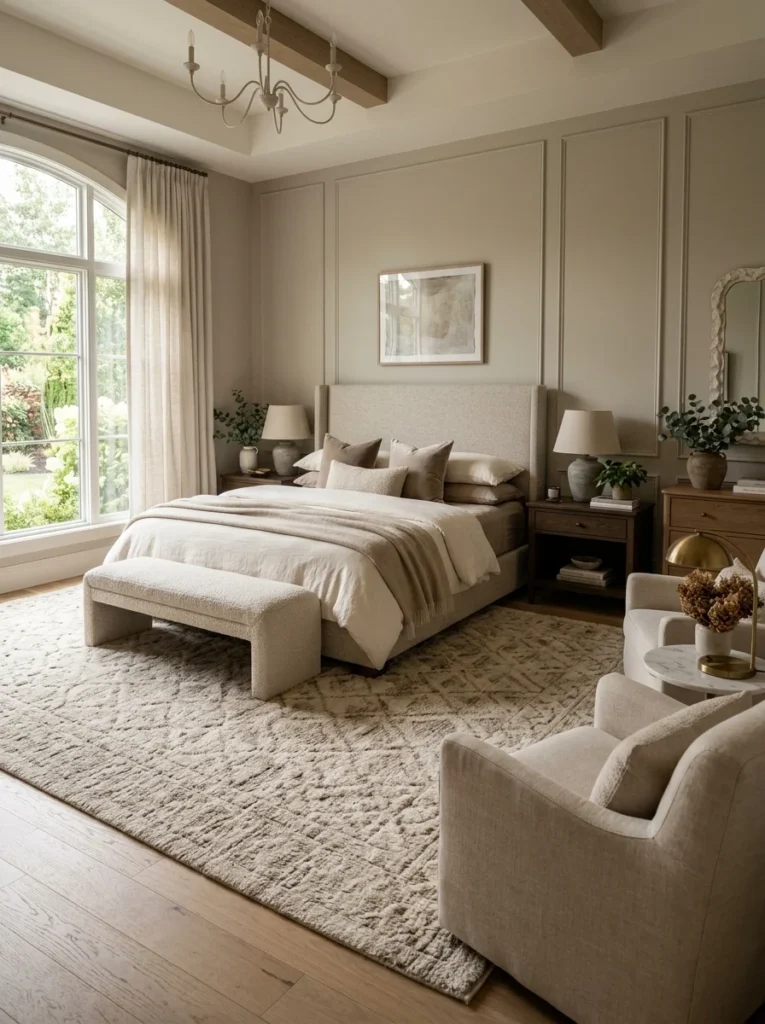
An area rug placed beneath the bed, extending out on at least the sides where you step out of bed, adds warmth and softness underfoot first thing in the morning while also visually anchoring the furniture arrangement as a cohesive grouping rather than pieces floating separately across a hard floor. A rug sized too small, one that only peeks out from under the bed by a few inches, tends to look more like an afterthought than an intentional design choice; sizing it to extend at least eighteen to twenty-four inches beyond the sides and foot of the bed generally achieves a more grounded, proportional look.
Where should the bed go in a primary bedroom?
Generally, centering the bed on the wall opposite the door creates a natural, calming focal point and clear sightline upon entering the room. If natural light or window placement conflicts with this position, weighing your preferred light levels for sleeping against the visual layout is worth considering before finalizing bed placement.
How much walking space should I leave around the bed?
At least two feet on each side of the bed is generally the minimum for comfortable movement getting in and out, though more space is preferable if the room allows for it, particularly if nightstands or other furniture sit in that same walking path.
What’s the biggest layout mistake in a primary bedroom?
Blocking natural walkways or door swings with furniture placed purely to fill empty wall space, rather than based on actual daily movement patterns, is one of the most common layout mistakes, leading to a room that looks fine but is frustrating to actually move through every day.
How do I make a small primary bedroom feel less cramped?
Choosing a taller, narrower dresser instead of a wide low one, using wall-mounted or built-in nightstands to reduce floor clutter, and maintaining clear walkways even at the expense of fitting in extra furniture all help a small primary bedroom feel more open and functional.
What size rug works best under a bed?
A rug that extends at least eighteen to twenty-four inches beyond the sides and foot of the bed generally looks proportional and intentional, rather than a smaller rug that only peeks out slightly and can appear more like an afterthought than a deliberate design choice.
A genuinely functional master bedroom layout comes down to mapping your real daily movement first, positioning the bed as the central anchor, and maintaining clear walkways throughout, rather than simply filling available wall space with furniture. Balance, adequate clearance around doors, and a thoughtful relationship between the dresser and closet all contribute to a room that works smoothly with your daily routine instead of quietly working against it.
Our own bedroom, once a source of minor daily frustration with that awkwardly placed dresser, now has a layout built around how we actually move through it every morning and night, and the difference in how effortless the room feels has been noticeable ever since. If your own bedroom layout has never quite felt right, start by simply walking through your actual daily routine in the space before rearranging anything; the furniture’s ideal placement usually becomes obvious once you understand exactly how the room needs to support you first.