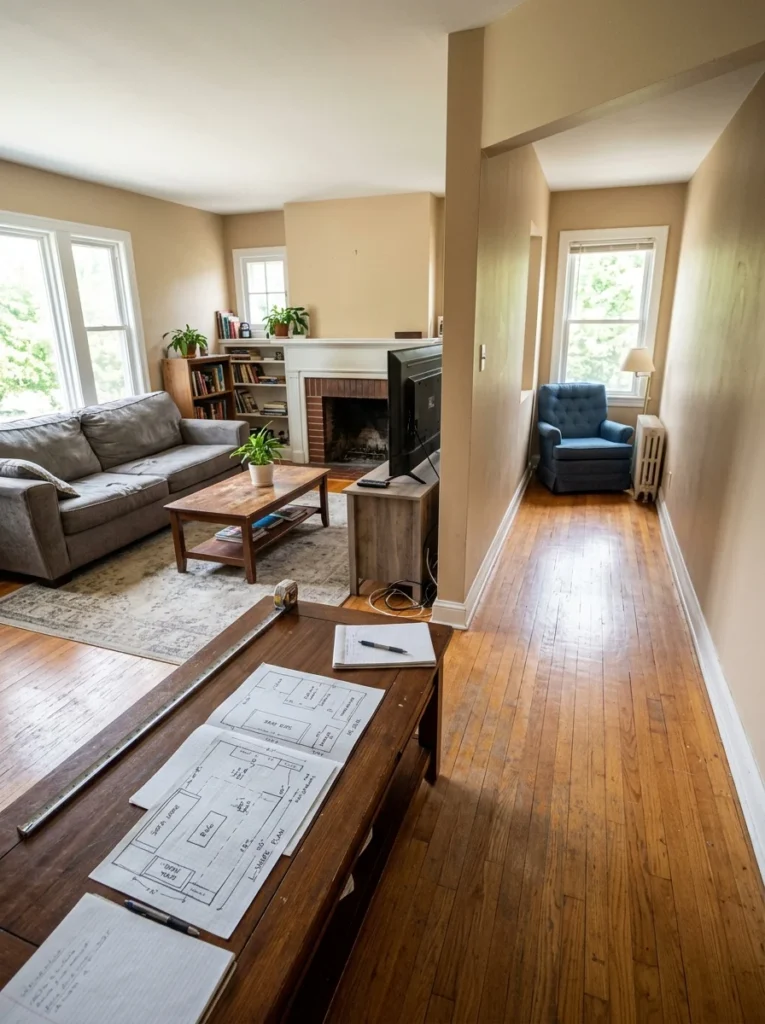
Our living room is an oddly shaped L, with a narrow extension jutting off one side that never seemed to know what it wanted to be, too small for a real second seating area, too awkward to just leave empty, and too disconnected from the main room to feel like part of the same space. For a long time, I just left it as a strange dead zone with a single chair nobody actually sat in, until I finally sat down and actually mapped out the room’s real shape and traffic patterns rather than trying to force a standard rectangular layout onto a room that was anything but rectangular.
Awkward room shapes, an L-shaped layout, an oddly narrow or overly long room, a space interrupted by too many doors or windows, are genuinely common, and they don’t have to result in an unused or uncomfortable living room. Here’s how to actually work with your room’s real shape instead of fighting it.
Start by identifying your room’s actual natural zones
Before arranging any furniture, walk through the room and notice where it naturally seems to divide, an alcove, an extension, a section separated by a support column or a change in ceiling height. Awkward rooms often already have natural zones built into their shape, even if that shape doesn’t correspond to how furniture layouts are typically designed for a standard rectangular room, and working with these existing zones rather than against them makes the whole layout process considerably easier.
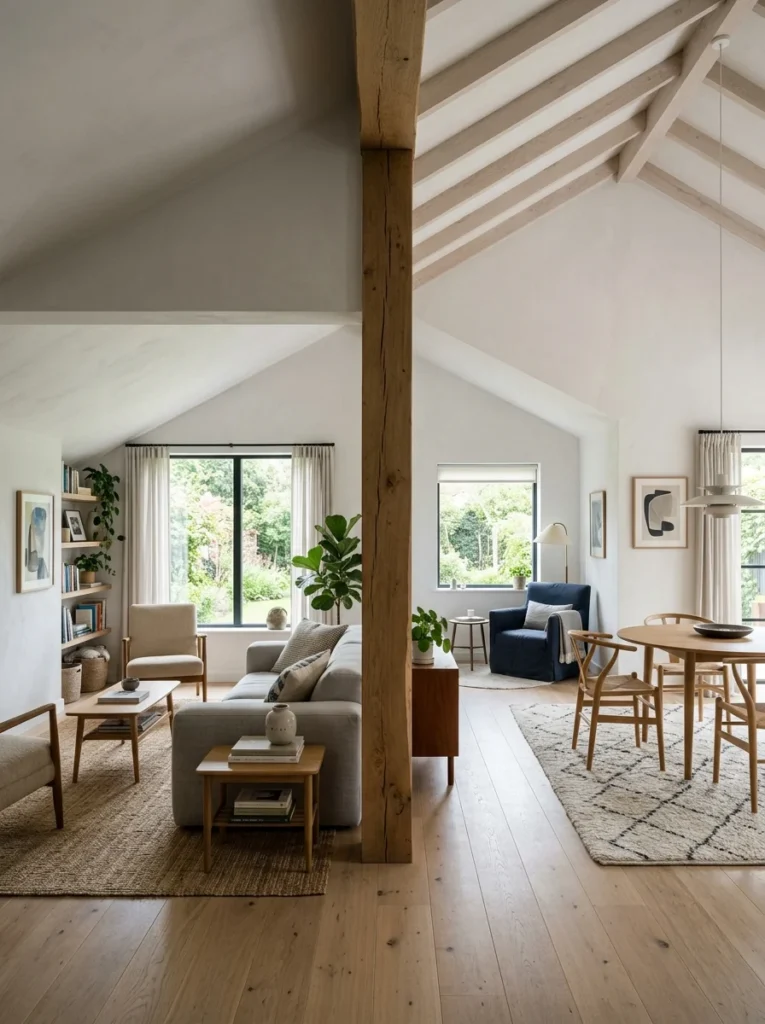
Float furniture away from the walls if the shape allows
In an awkwardly shaped room, particularly a long, narrow one, pushing every piece of furniture flush against the walls can actually make the room feel more disjointed rather than more spacious, since it leaves an oddly shaped empty void in the middle that doesn’t correspond to any specific zone. Floating a sofa away from the wall, even by just a foot or two, and using the space behind it for a console table or slim shelving, can help define a more intentional seating zone within an otherwise irregularly shaped room.
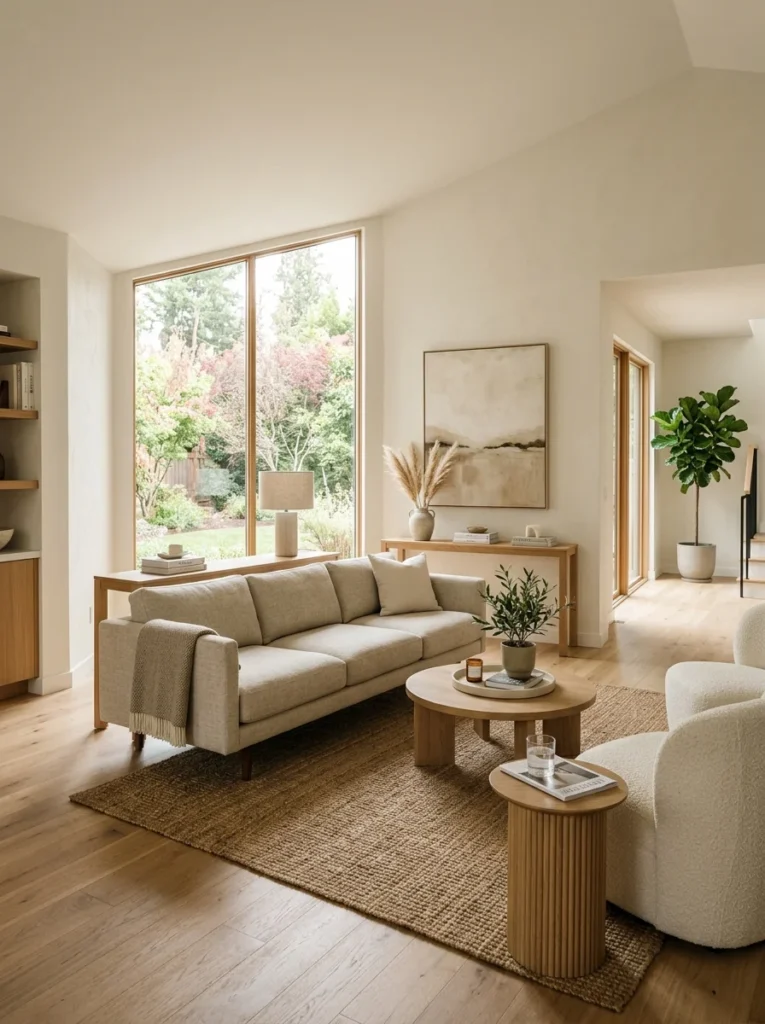
Use an L-shaped or sectional layout to match an L-shaped room
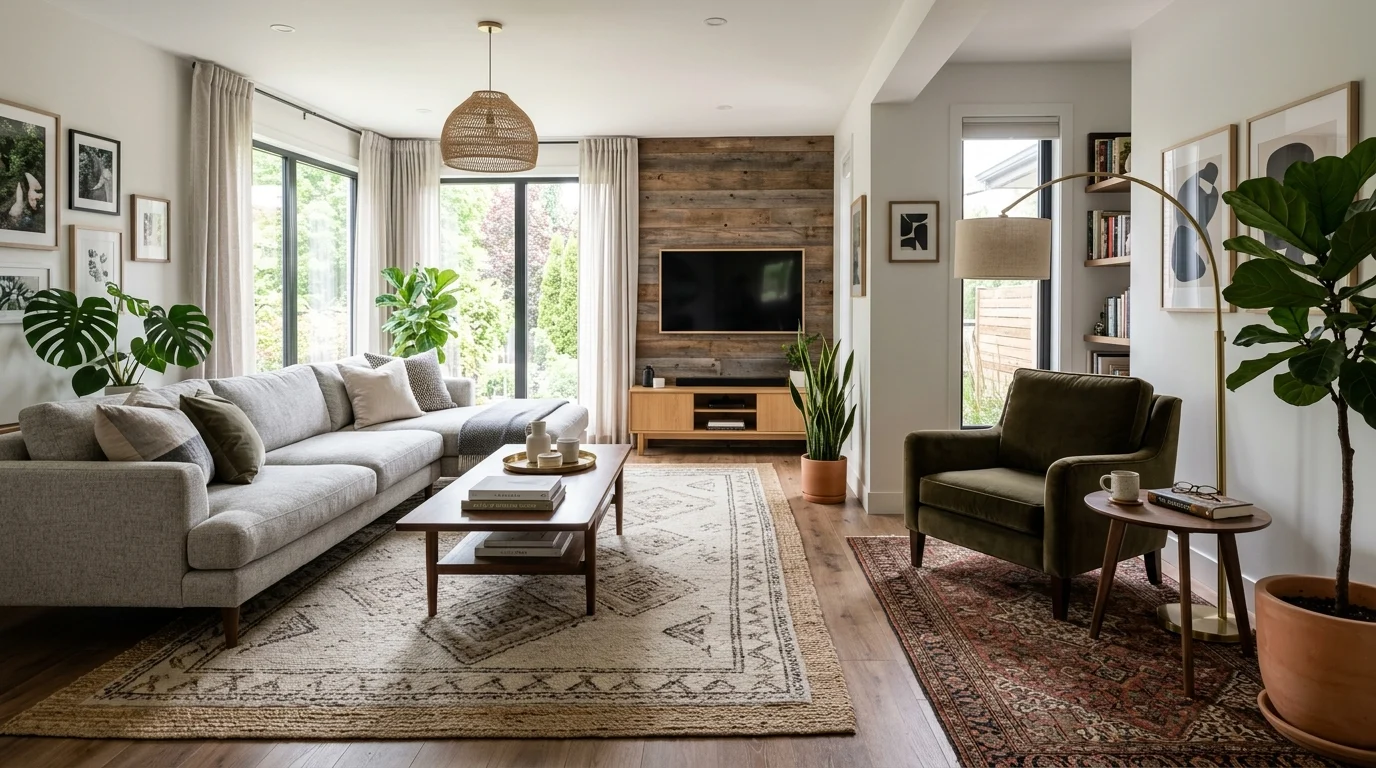
If your room’s actual shape is an L, mirroring that shape with an L-shaped sectional sofa, or two sofas positioned at a right angle to each other, works with the room’s existing geometry rather than fighting it. This approach also naturally creates a defined conversational seating area within the L, using the room’s own shape as a structural advantage rather than a limitation to work around.
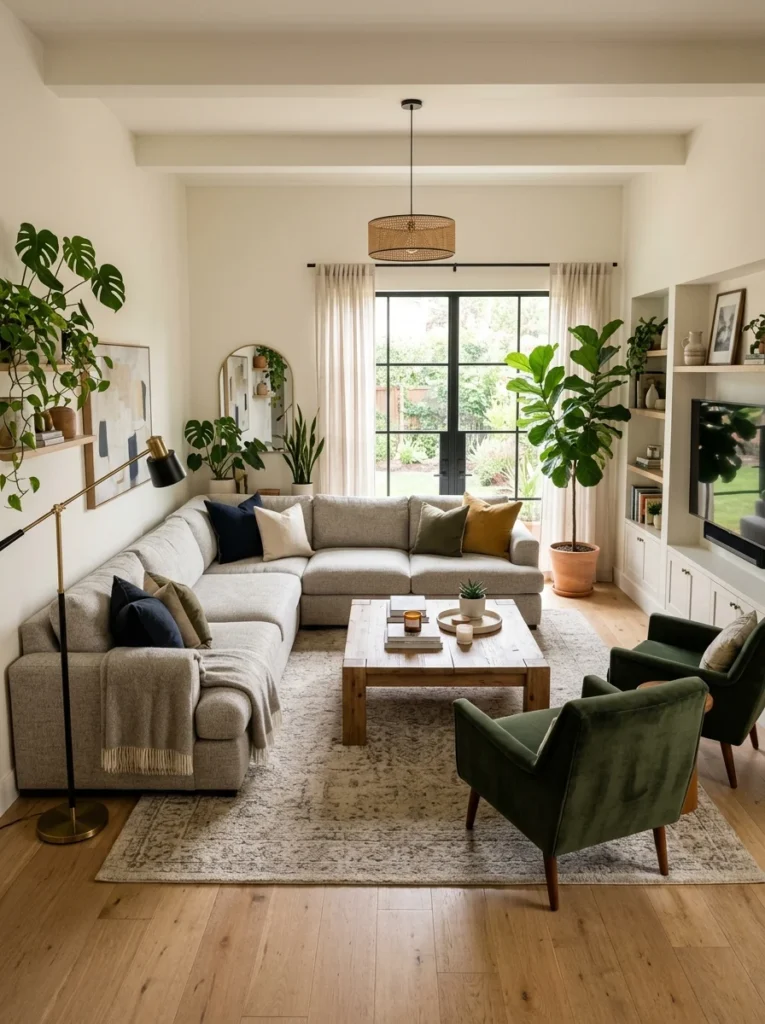
Address a narrow, bowling-alley-shaped room with a linear arrangement
A long, narrow living room, one considerably longer than it is wide, benefits from a furniture arrangement that runs along the room’s length rather than trying to force a standard square-ish seating group into the wrong proportions. Positioning a sofa along one long wall, with chairs facing it from the opposite side rather than clustered at one end, uses the room’s actual proportions rather than fighting them, and it prevents the awkward, elongated dead space that often results from trying to squeeze a compact seating group into one small section of a long room.
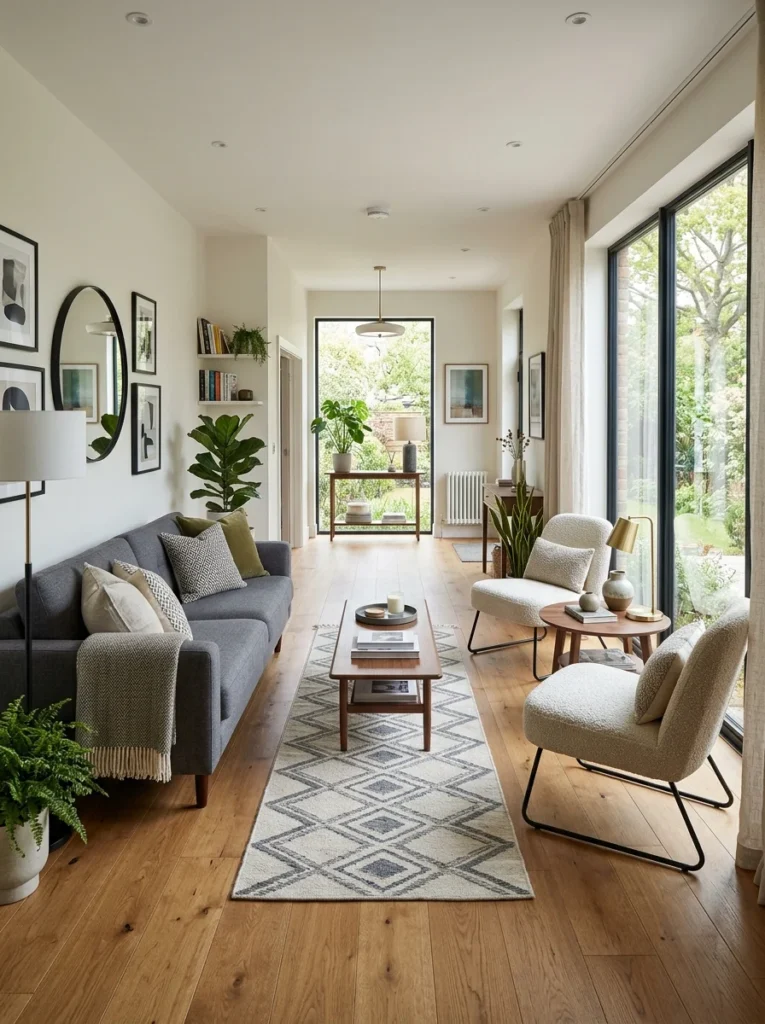
Use furniture and rugs to break a long room into distinct zones
In a longer living room, particularly a combined living and dining space or a room that also needs to function as a walkway to another part of the home, using a large area rug to anchor the seating area, paired with furniture that doesn’t run the full length of the room, helps break the space into distinct, intentional zones rather than one long, undifferentiated stretch. This works particularly well when the room needs to serve more than one function, since each zone can be dedicated to a specific purpose, seating, dining, a reading nook, rather than everything blending together without clear boundaries.
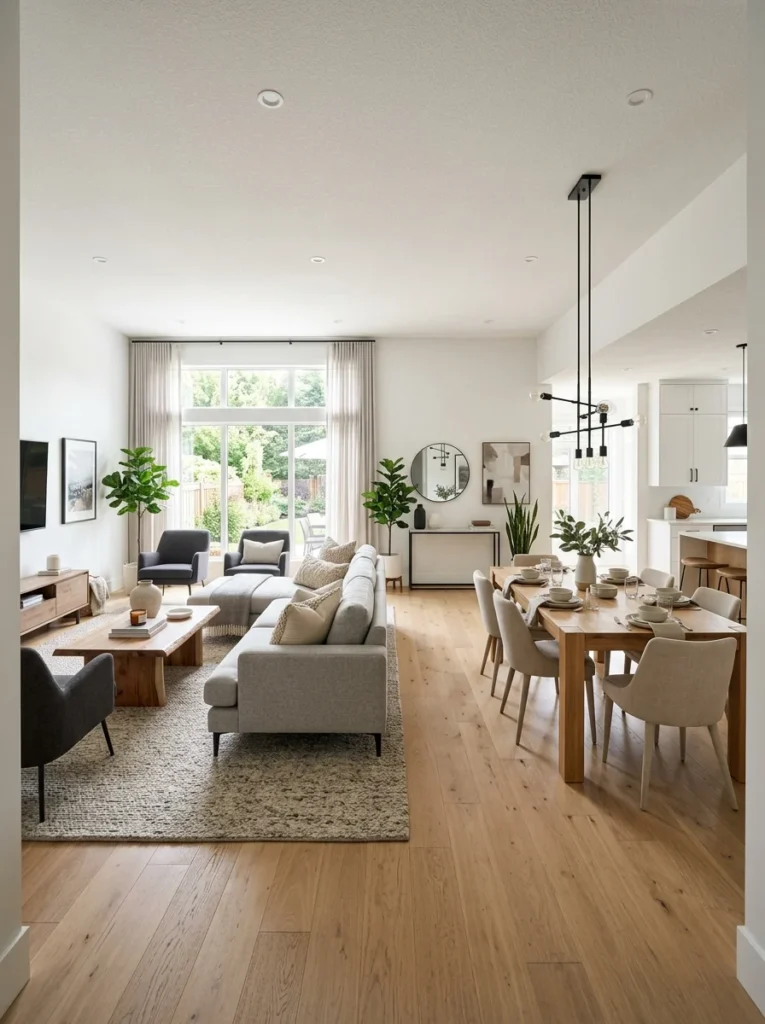
Handle an oddly angled wall or bay window thoughtfully
A room with an angled wall, a bay window, or another non-rectangular architectural feature often works best when furniture acknowledges rather than ignores that irregularity. A curved or angled sofa, or simply an armchair positioned to follow the angle of a bay window rather than sitting at a standard perpendicular angle to the rest of the room, can turn what initially seems like an awkward architectural quirk into a genuinely interesting focal point for the room’s overall layout.
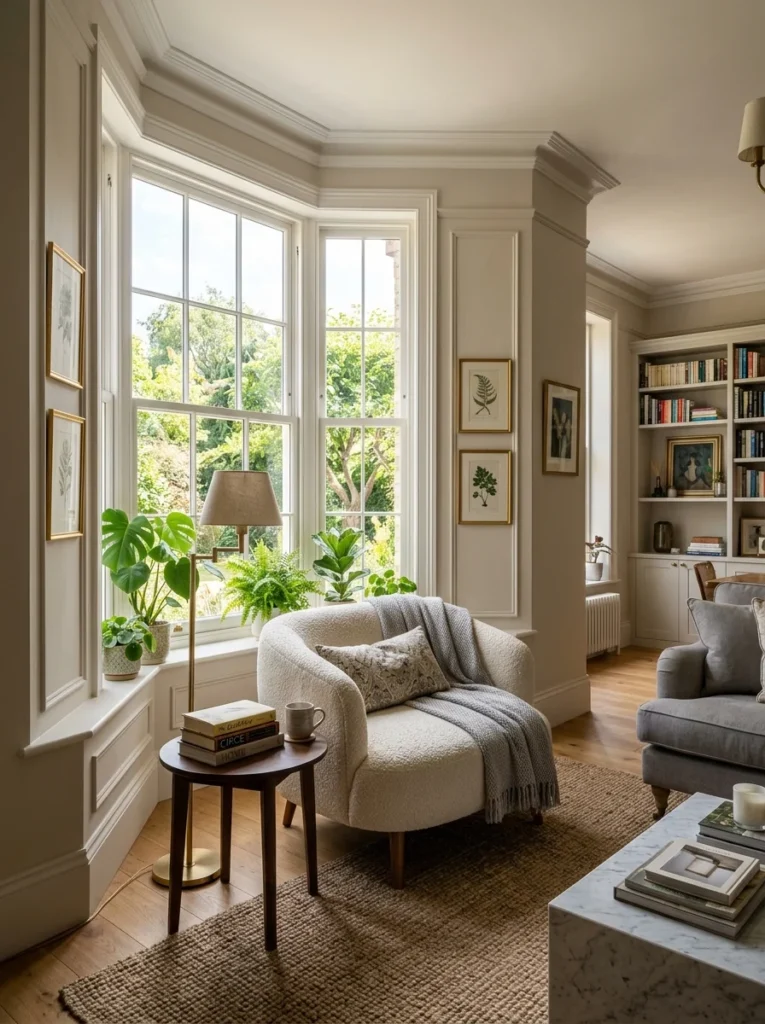
Deal with too many doors or walkways by protecting clear paths first
A room interrupted by multiple doorways, hallway openings, or a walkway connecting two other parts of the home needs its seating layout planned around maintaining clear, adequately wide paths between all these openings before anything else. Mapping out these necessary walkways first, then fitting the seating arrangement into whatever space remains around them, prevents the common frustration of a beautiful furniture arrangement that ends up blocking a doorway or forcing an awkward path through the middle of a conversation area.
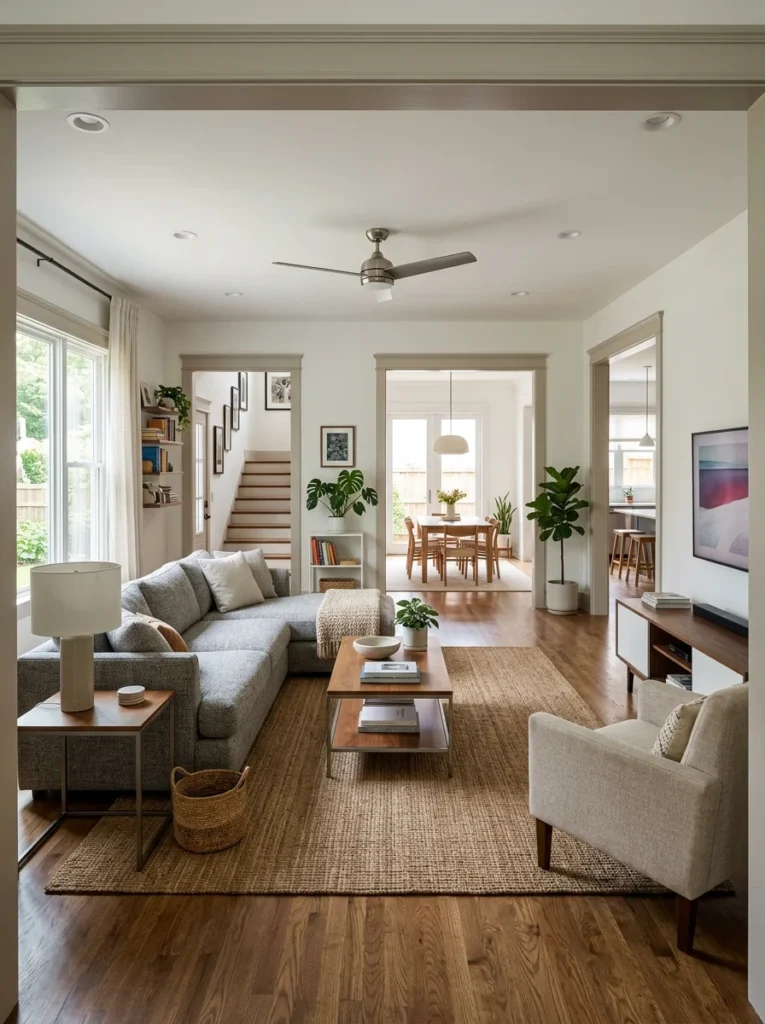
Use a round or curved coffee table in a tight or awkward space
In a room where an awkward shape leaves limited space for movement around furniture, a round or curved coffee table, rather than a sharp-edged rectangular one, allows for slightly closer furniture placement without the harder edges creating as much of an obstacle course, since a curved edge is easier to navigate around in a tight pathway than a hard right angle jutting into the walking space.
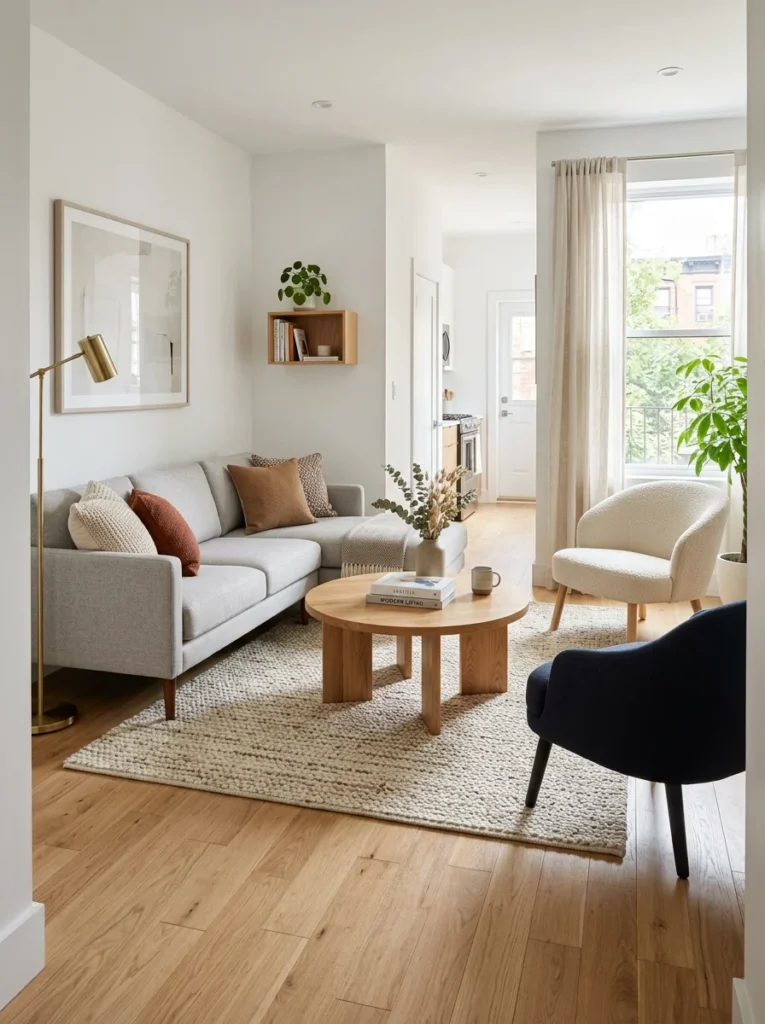
Anchor an awkward secondary zone with a clear, specific purpose
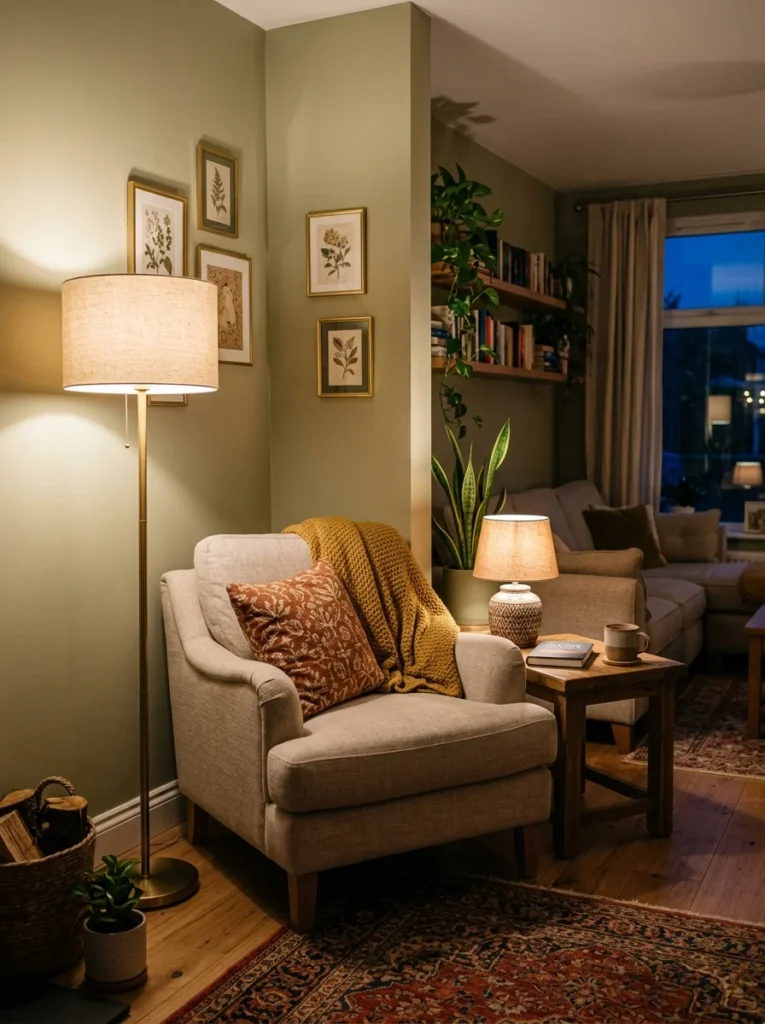
That narrow extension in our own living room, the dead zone with the unused chair, finally started working once I gave it one clear, specific purpose, a small reading nook with just a single comfortable chair, a floor lamp, and a small side table, rather than trying to make it a second full seating area or leaving it as an ambiguous, purposeless extra space. An awkward secondary zone within a larger room almost always works better with one focused, well-defined function than with an attempt to replicate the main seating area’s full functionality in a space that isn’t actually suited to it.
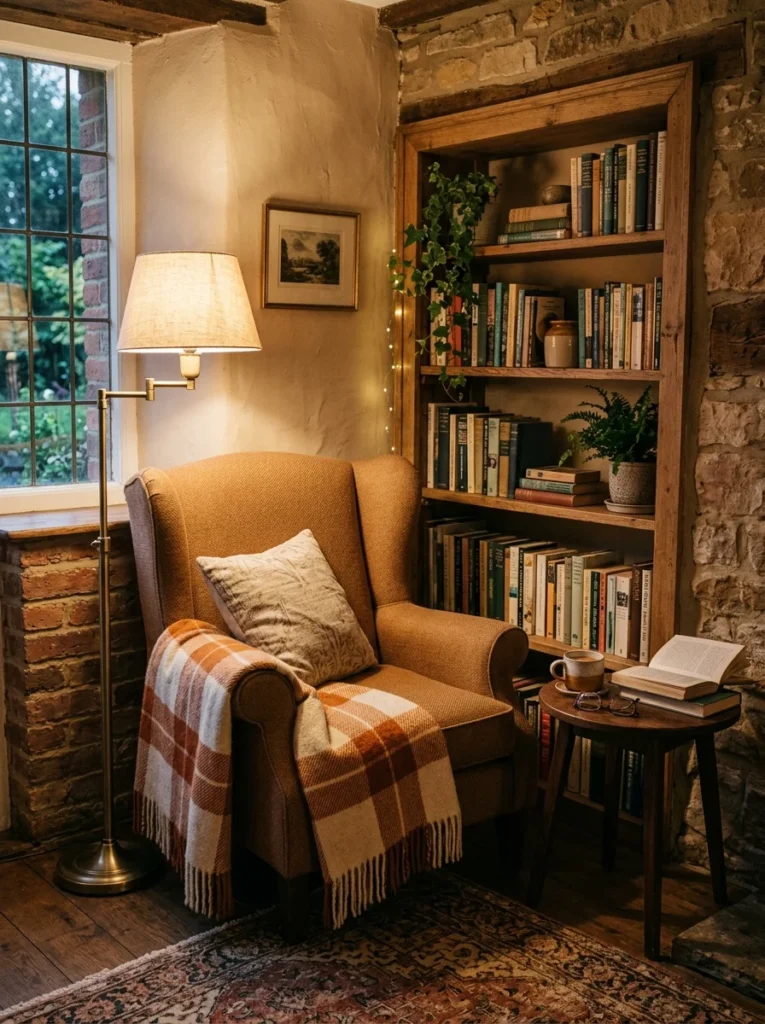
Use a large area rug to visually unify an irregularly shaped room
A large rug that extends across the different zones or sections of an awkwardly shaped room, rather than several smaller rugs isolated within each individual area, helps the whole space read as one cohesive room rather than several disconnected, oddly shaped fragments. This is a particularly useful trick for a room where the architecture itself creates natural divisions that you don’t necessarily want emphasized any further through the furniture and rug choices layered on top of that existing shape.
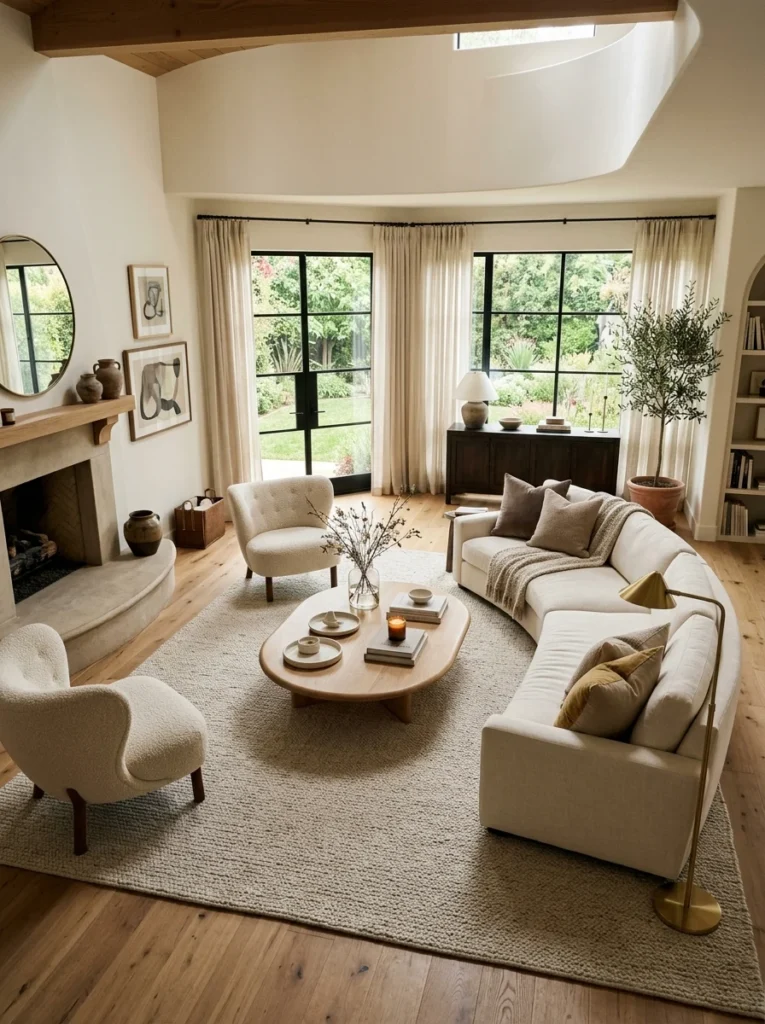
Handle a room with too many windows and not enough solid wall space
A room with several windows, while wonderful for natural light, can leave frustratingly little solid wall space to anchor a sofa or media console against, forcing some creative problem solving beyond the standard sofa-against-the-wall approach. Positioning a sofa perpendicular to a window wall rather than beneath it, using the back of the sofa itself as a soft, low divider rather than requiring solid wall space, or choosing a slim console table designed to sit beneath a window without blocking too much light are all practical ways to work around a shortage of solid wall in an otherwise light-filled room. A floating furniture arrangement, discussed earlier for other awkward shapes, becomes especially useful here, since it doesn’t rely on abundant wall space to anchor the layout at all.
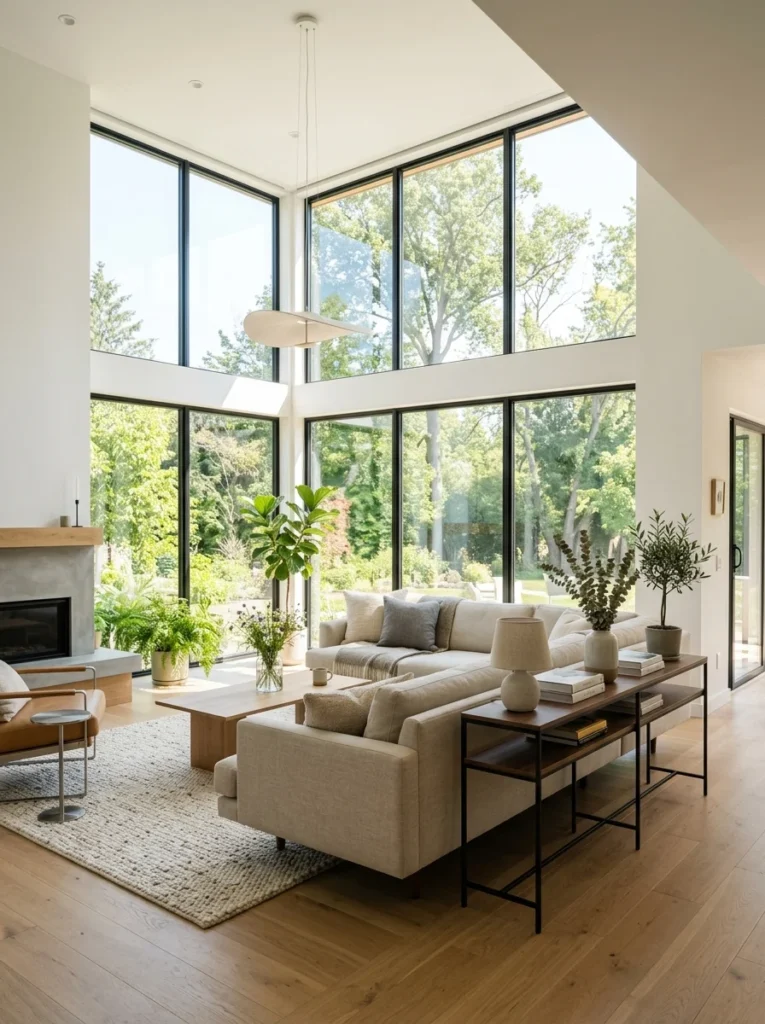
Use lighting to compensate for an awkward layout’s natural dark spots
Odd room shapes often create a natural dark corner or an underlit secondary zone simply due to how far it sits from the room’s main windows or central light fixture. Adding a floor lamp or table lamp specifically to these naturally darker areas, rather than relying on the main room’s overhead or window light to reach every corner evenly, makes an awkward secondary zone feel like an intentional, well-considered part of the room rather than a dim, forgotten afterthought tucked away from the main action.
How do I arrange furniture in an L-shaped living room?
Mirroring the room’s L shape with an L-shaped sectional sofa, or two sofas positioned at a right angle to each other, works with the room’s existing geometry and naturally creates a defined conversational seating area within the L rather than fighting against the room’s actual layout.
What’s the best layout for a long, narrow living room?
Positioning a sofa along one long wall with chairs facing it from the opposite side, rather than clustering furniture at one end, uses the room’s actual proportions and helps avoid the awkward, elongated dead space that a compact, centrally clustered seating group would otherwise create.
How do I handle a small, awkward extra space off my main living room?
Giving that space one clear, specific purpose, a reading nook, a small plant corner, rather than trying to replicate the main seating area’s full function, tends to work better than leaving it ambiguous or attempting to force a second full seating group into a space not suited for it.
Should I use one large rug or several smaller ones in an irregular room?
A single large rug extending across the room’s different zones generally helps an irregularly shaped space read as one cohesive room, while several smaller, isolated rugs tend to emphasize the room’s existing awkward divisions rather than unifying them.
How do I arrange a living room with too many windows and little wall space?
Positioning a sofa perpendicular to a window wall rather than beneath it, using a floating furniture arrangement not reliant on wall space, or choosing a slim console designed to sit beneath a window all help work around a shortage of solid wall in a light-filled room.
An awkwardly shaped living room becomes considerably easier to furnish once you stop trying to force a standard rectangular layout onto it and instead work with the room’s actual zones, proportions, and architectural quirks. Mirroring an L-shape with sectional furniture, running a linear arrangement along a narrow room’s length, and giving any awkward secondary space one clear purpose all turn a room’s odd shape from a liability into something that can feel genuinely intentional.
That narrow extension off our own living room, once an unused dead zone with a single lonely chair, is now a small reading nook I actually use most evenings, simply because I finally gave it a specific job rather than expecting it to function like the rest of the room. If your own living room has a similarly awkward shape or extra space, start by mapping out its real zones and natural divisions before buying or rearranging anything; the room’s own shape usually points toward the right layout once you actually look at it honestly rather than wishing it were a different shape entirely.