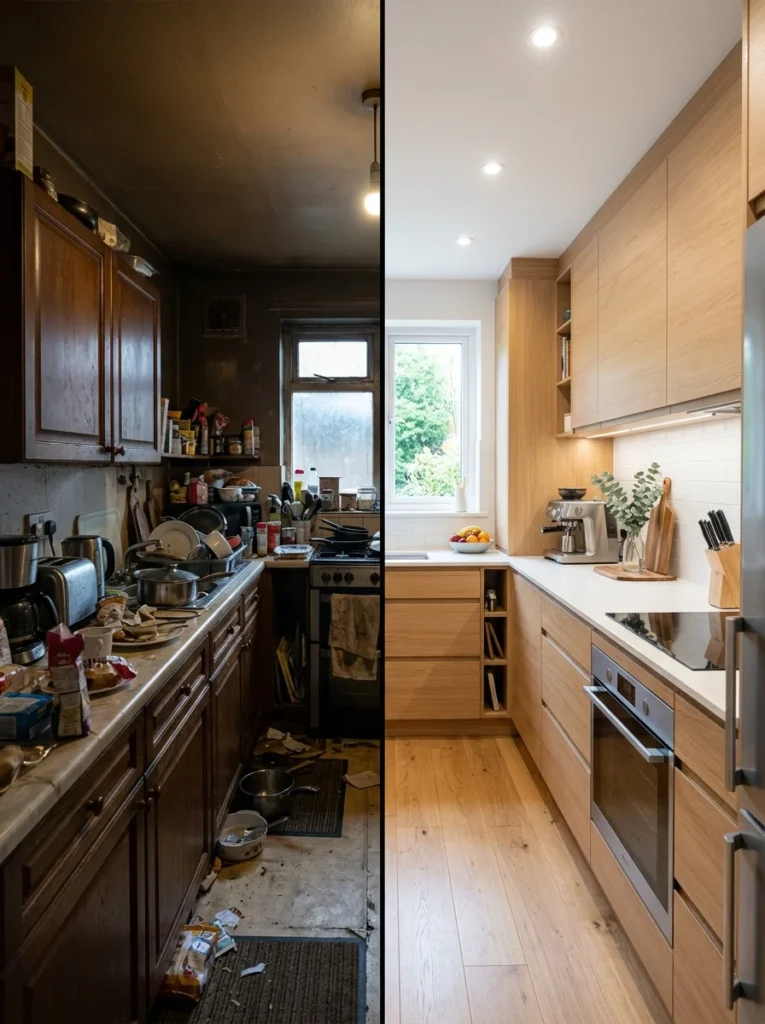
My first apartment had a galley kitchen so narrow that my roommate and I developed an unspoken rule about never both being in it at the same time, since passing each other meant one of us pressed against the counter while the other squeezed by with a pot in hand. I assumed at the time that a galley kitchen was just inherently limiting, something to tolerate until I eventually had a bigger space. It wasn’t until I actually studied how professional kitchens, which are almost always galley-style for efficiency, are laid out that I realized the narrow footprint wasn’t the problem. The problem was that nothing in the layout had been designed with any intention at all.
Related Reading
A galley kitchen, when designed well, is actually one of the most efficient layouts in cooking, since everything sits within a few steps of everything else. The ideas below are what actually make that efficiency work in a real, narrow kitchen, covering storage, lighting, ventilation, and layout choices, rather than fighting against the shape of the room.
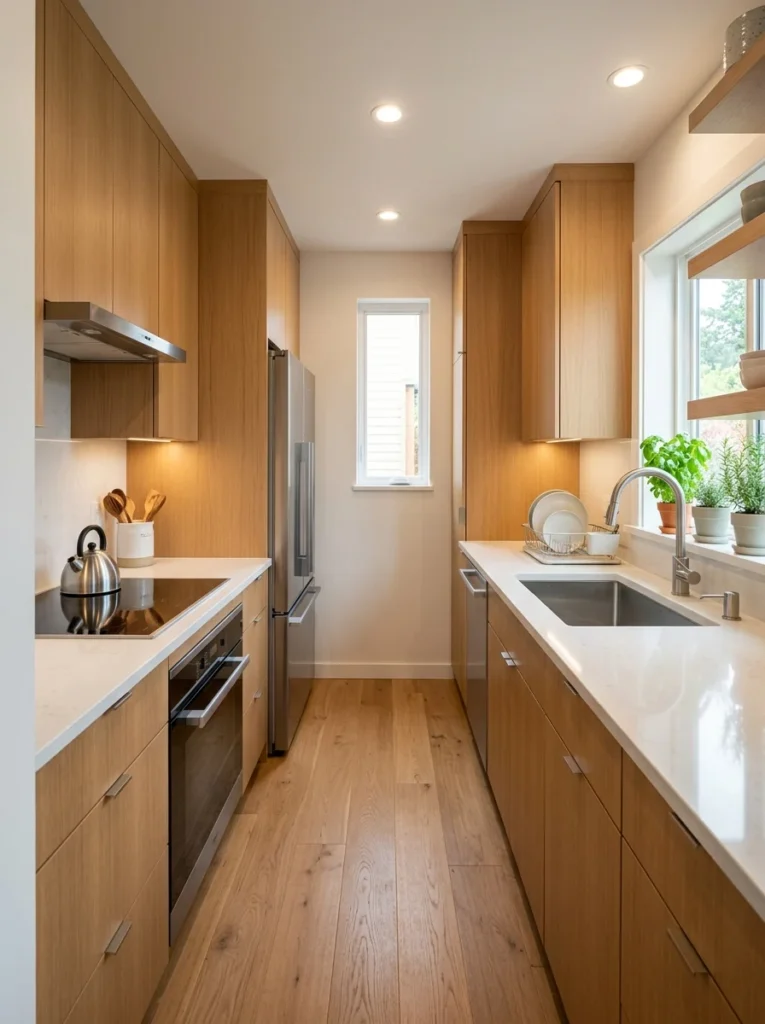
Embrace the working triangle, don’t fight it
The classic kitchen working triangle, the relationship between the stove, sink, and refrigerator, is naturally compact in a galley layout, which is actually an advantage rather than a limitation. In a well-planned galley kitchen, these three points sit close enough that very little walking is required between them, which is part of why professional kitchens favor this layout in the first place. Rather than trying to spread these elements further apart to make the kitchen feel bigger, lean into the compact triangle and focus your design energy on making sure nothing unnecessary interrupts the path between them.
Use vertical space aggressively
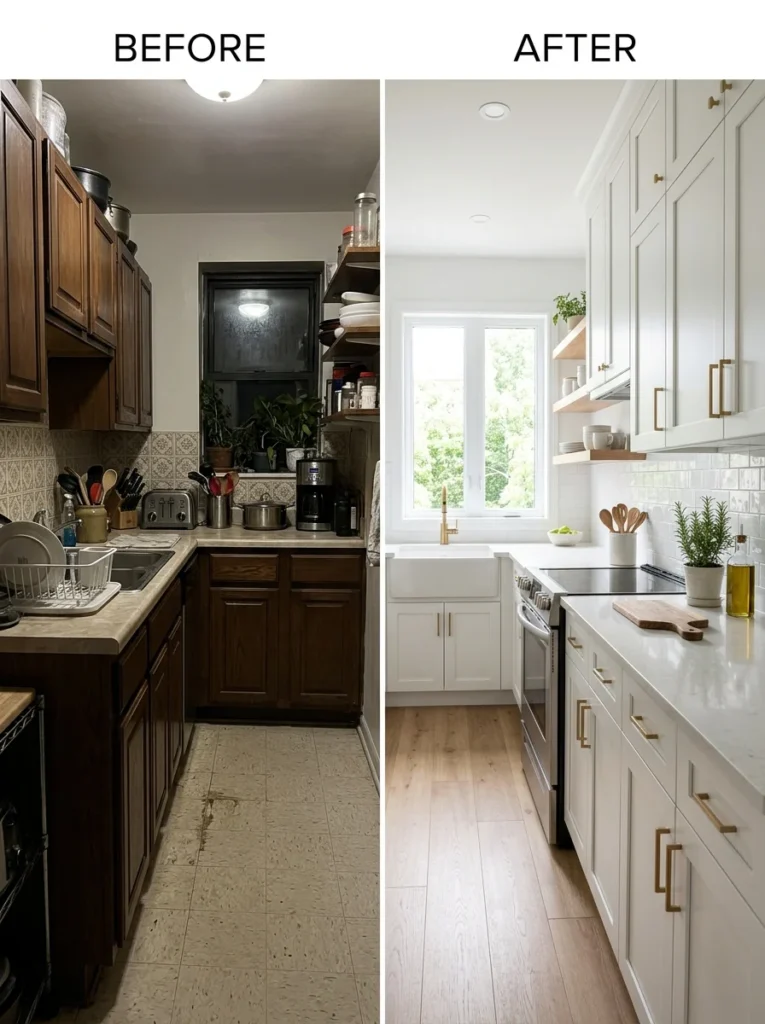
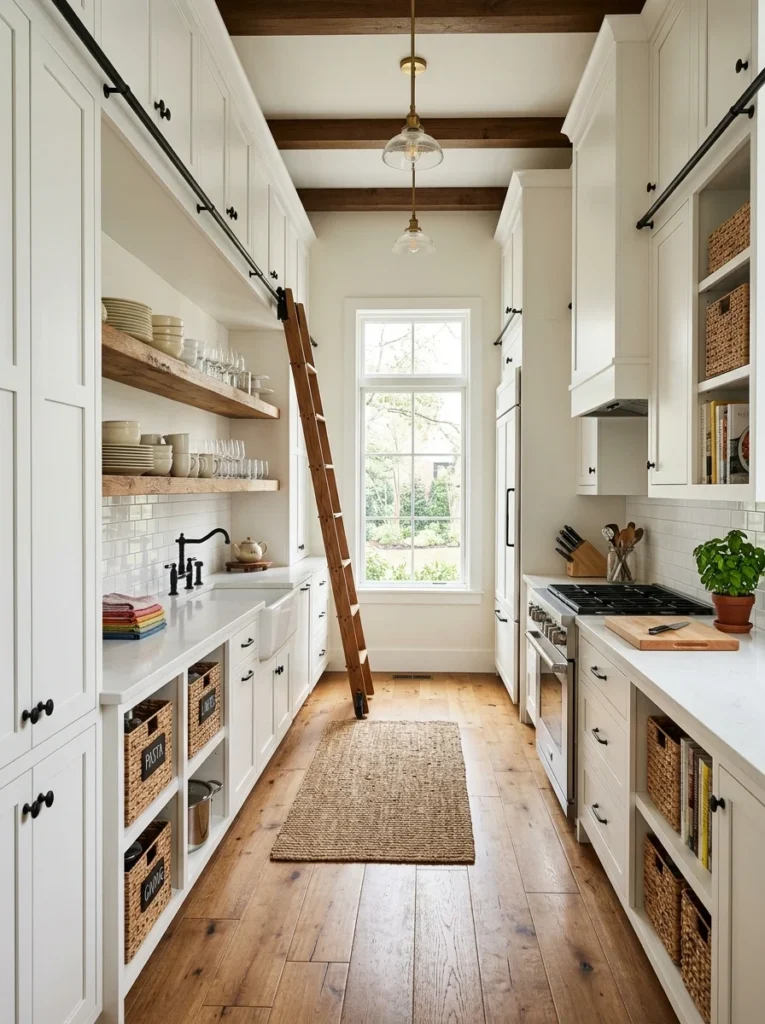
With limited floor space to work with, the walls in a galley kitchen need to do far more work than they would in a larger kitchen. Cabinets that extend all the way to the ceiling, rather than stopping short and leaving a gap of wasted space above, add meaningful storage without requiring any additional floor footprint. Open shelving above the counter, even a narrow single shelf, can hold frequently used items and free up cabinet space below for bulkier or less frequently used ones.
Choose light, reflective finishes to open up the sightline
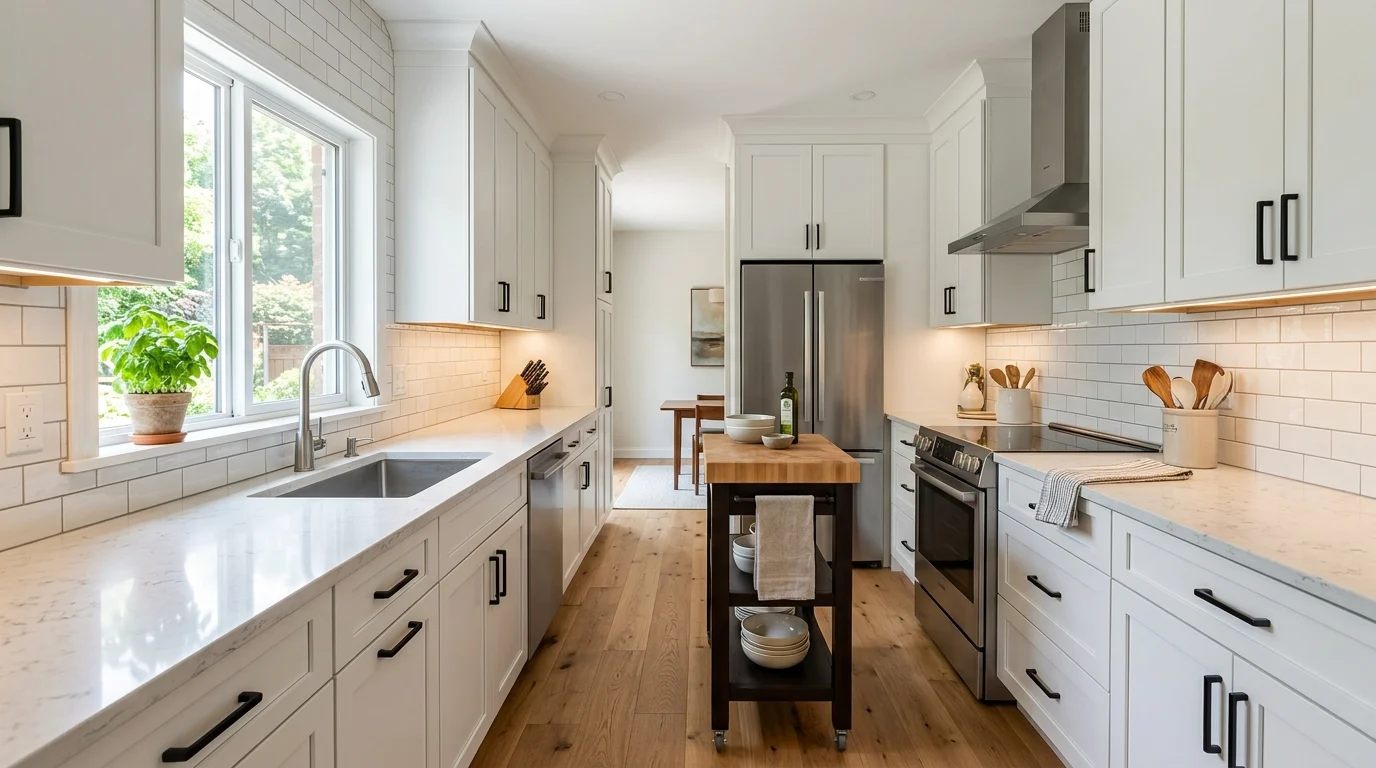
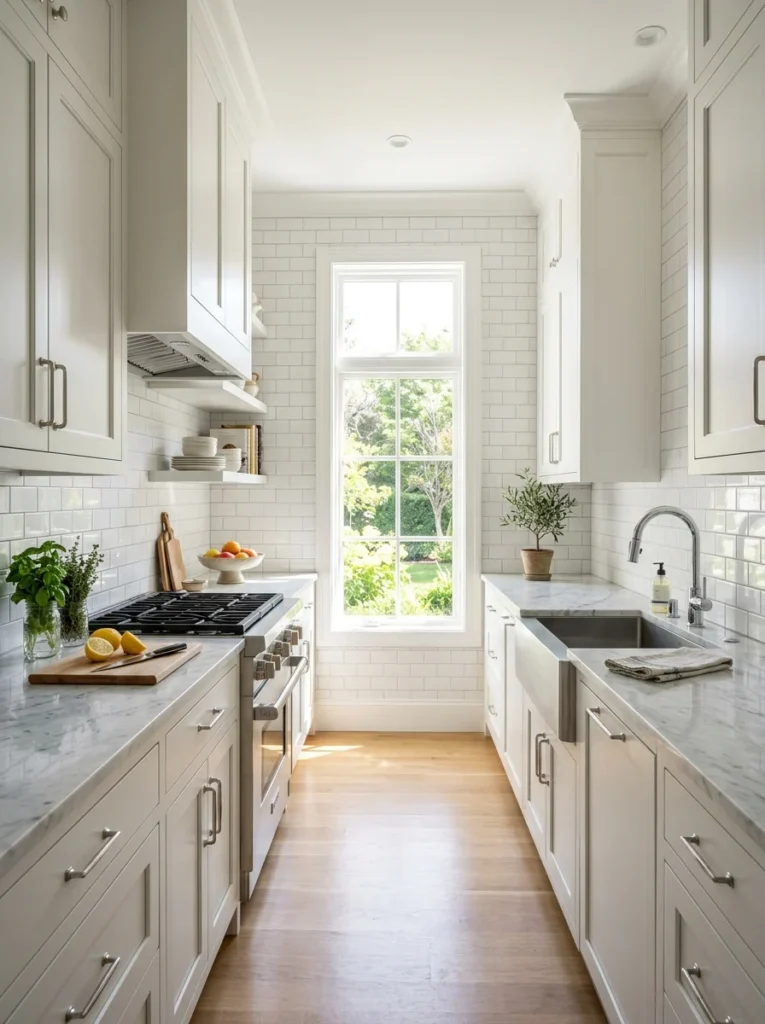
A narrow galley kitchen benefits significantly from light-colored cabinets, countertops, and backsplash tile, since darker finishes tend to make the already tight walls feel like they’re closing in further. A glossy or reflective backsplash, particularly one that runs continuously between the upper and lower cabinets, bounces light down the length of the room and helps the space feel less like a corridor and more like an intentional room.
Keep countertops genuinely clear
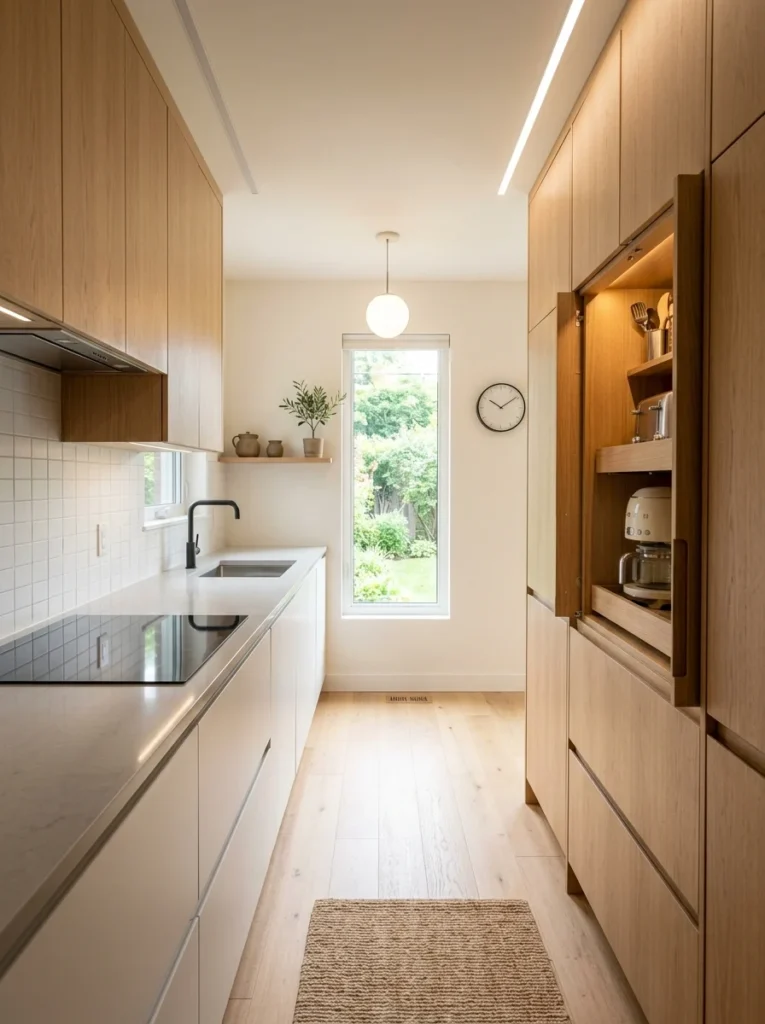
Counter space is already at a premium in a galley kitchen, so keeping surfaces clear of anything that doesn’t need to be there matters more here than in almost any other kitchen layout. Small appliances used only occasionally, a stand mixer, a slow cooker, a waffle iron, belong in a cabinet rather than on the counter, even if that means a slightly less convenient retrieval when you do need them. A clear counter isn’t just about appearance; in a narrow kitchen, it’s often the difference between comfortably prepping a meal and constantly shuffling items out of the way.
Install pull-out and roll-out storage wherever possible
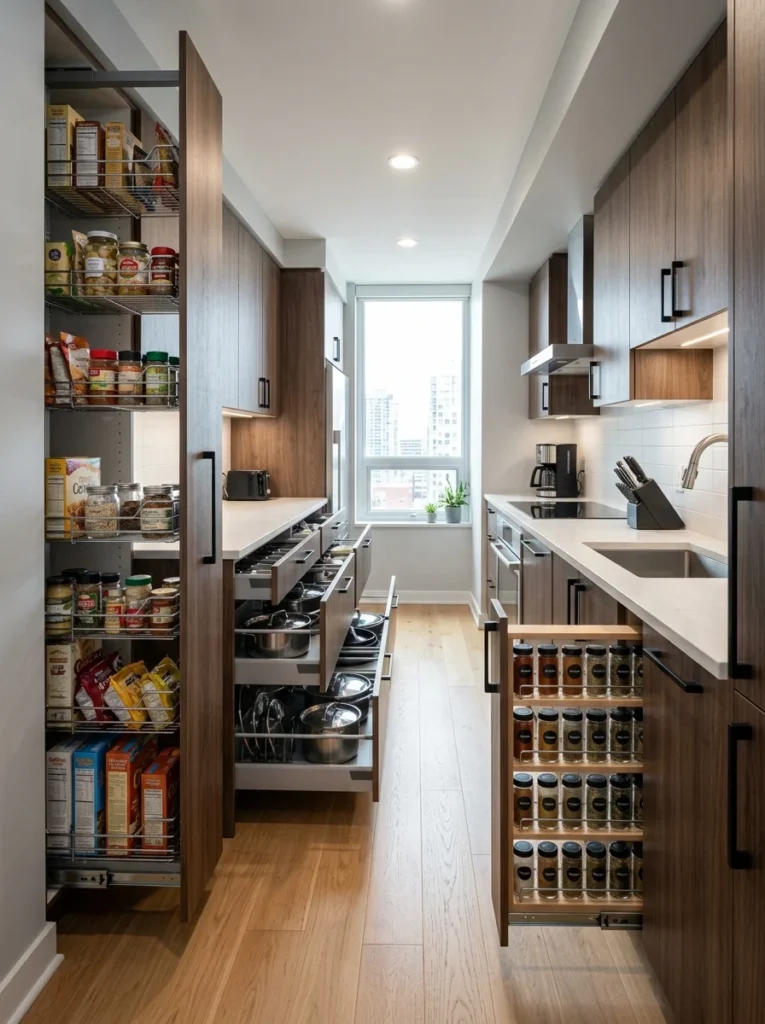
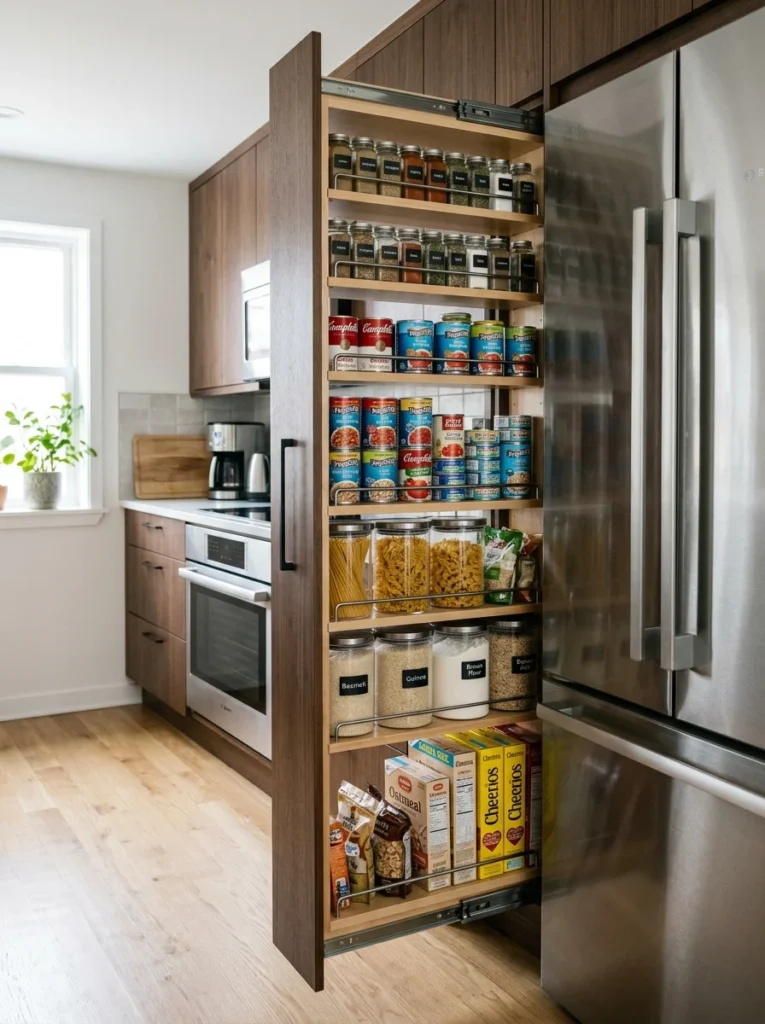
Base cabinets in a galley kitchen benefit enormously from pull-out shelves rather than fixed ones, since a narrow kitchen often means narrower, deeper cabinets where items at the back become genuinely hard to reach without pulling everything else out first. A pull-out spice rack, sized to fit even a slim gap between the cabinet and a wall or appliance, makes use of dead space that would otherwise be entirely wasted in a wider kitchen layout too.
Add a rolling cart or slim island if the width allows
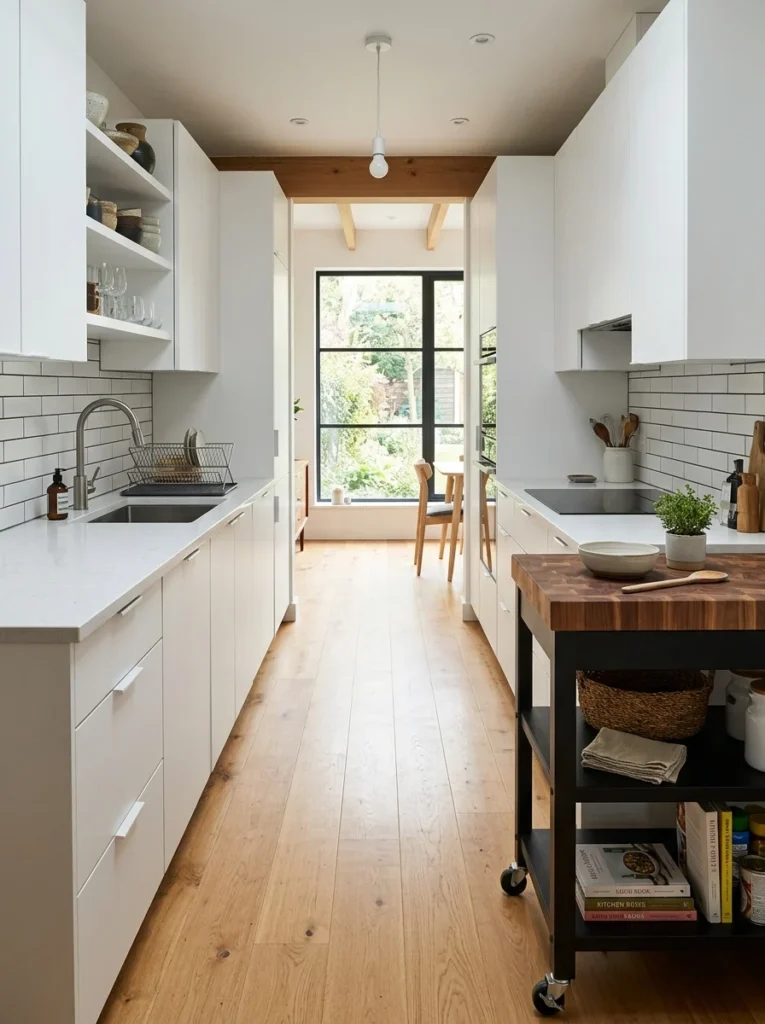
If your galley kitchen has slightly more width to spare, even a narrow rolling cart with a butcher block top can add valuable extra counter and storage space without permanently narrowing the walkway, since it can be moved or tucked away when not needed. For a galley kitchen open on one end to a dining or living area, a slim rolling island can also double as an informal serving surface, adding function well beyond the fixed cabinetry alone.
Use the ends of the galley for additional storage or function
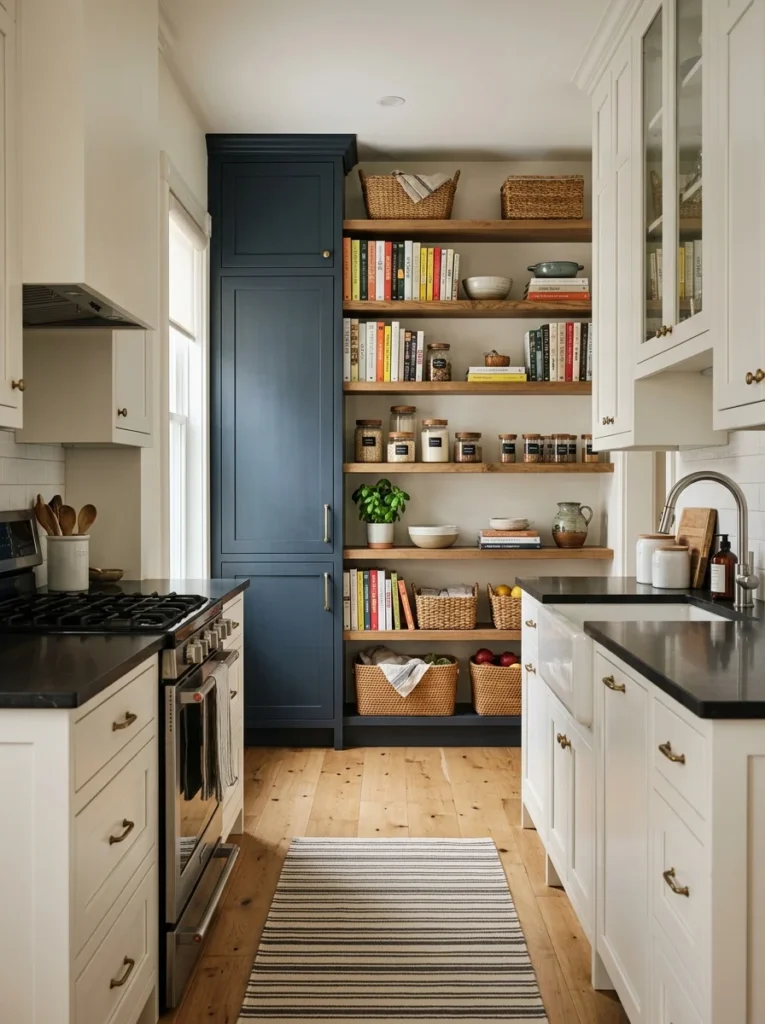
Many galley kitchens are open at one or both ends rather than fully enclosed, and this end space is easy to overlook. A tall, narrow cabinet or a slim bookshelf at the open end can hold cookbooks, extra pantry items, or serving pieces, effectively extending the kitchen’s storage beyond its narrow footprint. If the end opens into a hallway or dining area, even a single deep shelf mounted at that transition point can hold everyday items without requiring any additional floor space within the galley itself.
Choose appliances sized specifically for a narrow layout
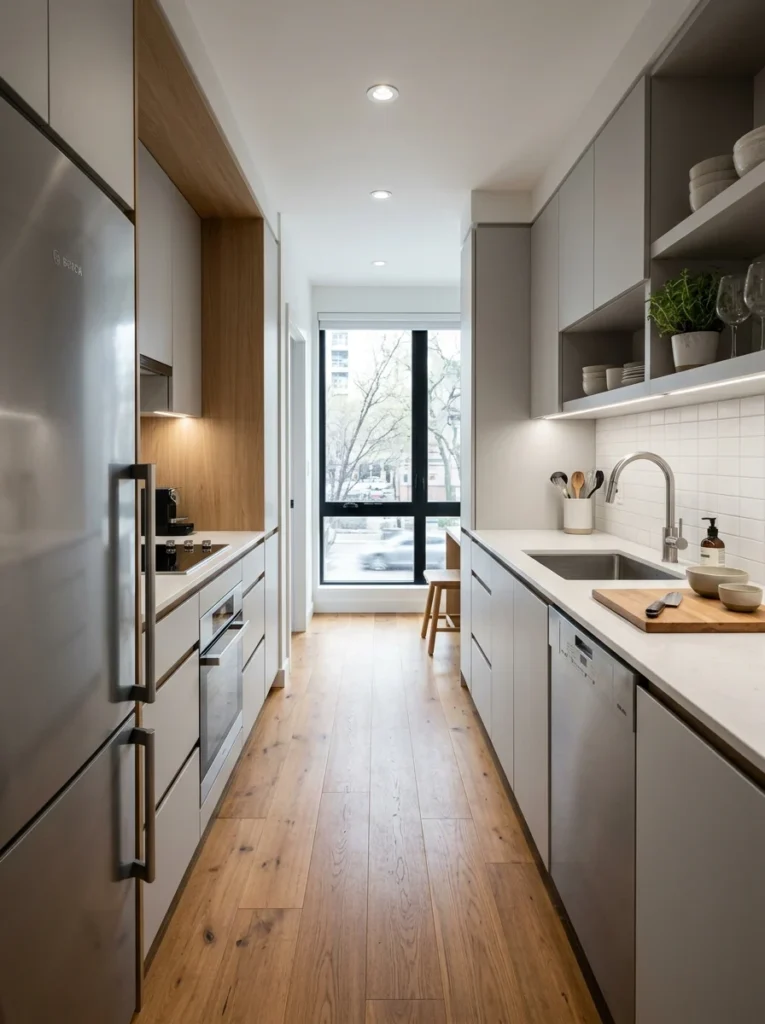
Standard-width appliances can overwhelm a narrow galley kitchen, so it’s worth considering slightly smaller or slimmer options where they exist, a narrower dishwasher, a counter-depth refrigerator that doesn’t protrude as far into the walkway, or a smaller two-burner cooktop if a full range isn’t necessary for how you cook. Counter-depth appliances specifically make a meaningful difference in a galley kitchen, since even a few extra inches of protruding refrigerator depth can noticeably narrow an already tight walkway.
Add strategic lighting to prevent a dark, tunnel-like feel
A galley kitchen with only a single central overhead light tends to feel dim and tunnel-like, since the light doesn’t reach the far ends or under the upper cabinets effectively. Under-cabinet lighting brightens the counter workspace directly, while a run of small recessed lights along the length of the ceiling, rather than one central fixture, distributes light more evenly across the whole narrow space and helps it feel less like a corridor.
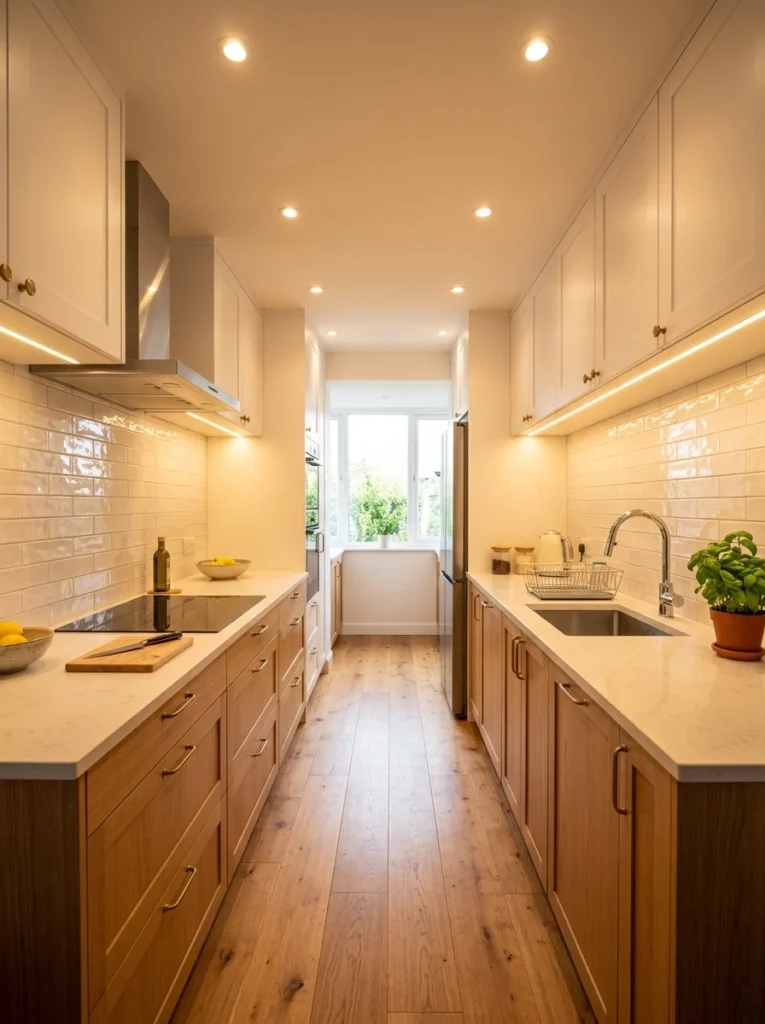
Keep the walkway width intentional, not an afterthought
If you’re renovating and have any flexibility in cabinet depth or placement, aim for a clear walkway width of at least forty-two inches if only one person typically cooks at a time, or slightly more if the household regularly has two people working in the kitchen together. Getting this measurement right during a renovation prevents the exact scenario my old apartment had, where the layout technically worked but made basic movement through the space uncomfortable on a daily basis.
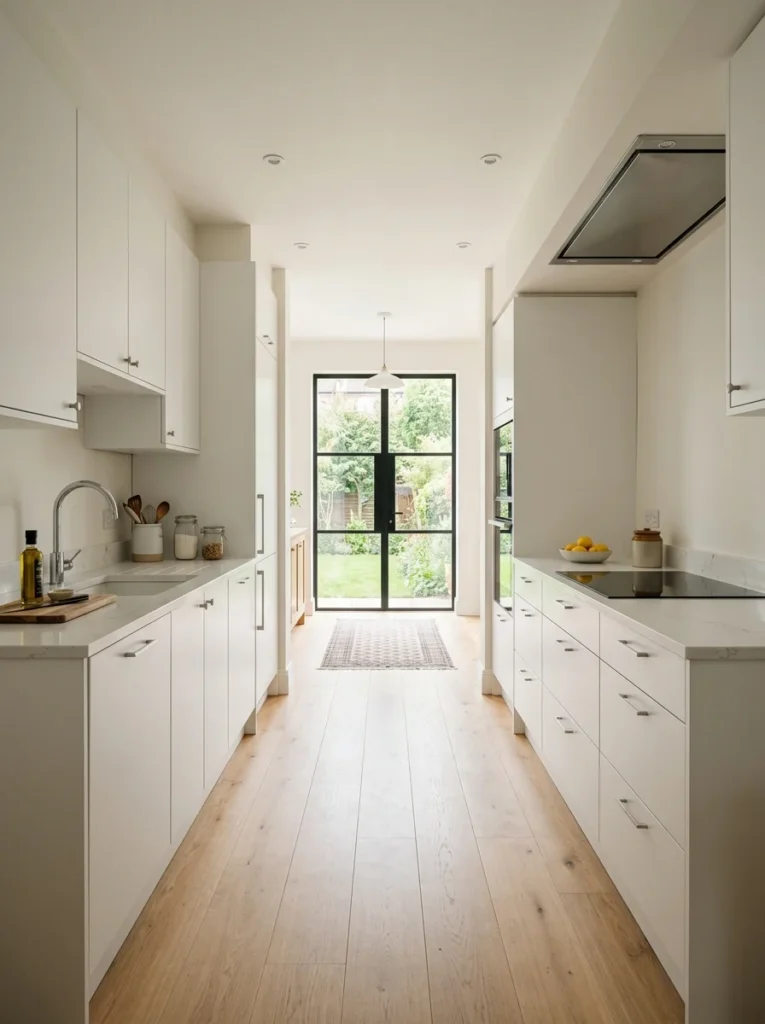
Don’t overlook ventilation in a tight, enclosed space
A narrow galley kitchen, especially one enclosed on both ends, can trap cooking odors, heat, and moisture more noticeably than an open-concept layout, simply because there’s less air volume for it to dissipate into. A properly sized range hood that vents to the outside, rather than a recirculating model, makes a meaningful difference in a galley kitchen specifically, since it actively removes what would otherwise linger in a tightly enclosed space. If the kitchen is closed at both ends, it’s also worth checking whether a window can be added or an existing one can be used more effectively for cross-ventilation during and after cooking.
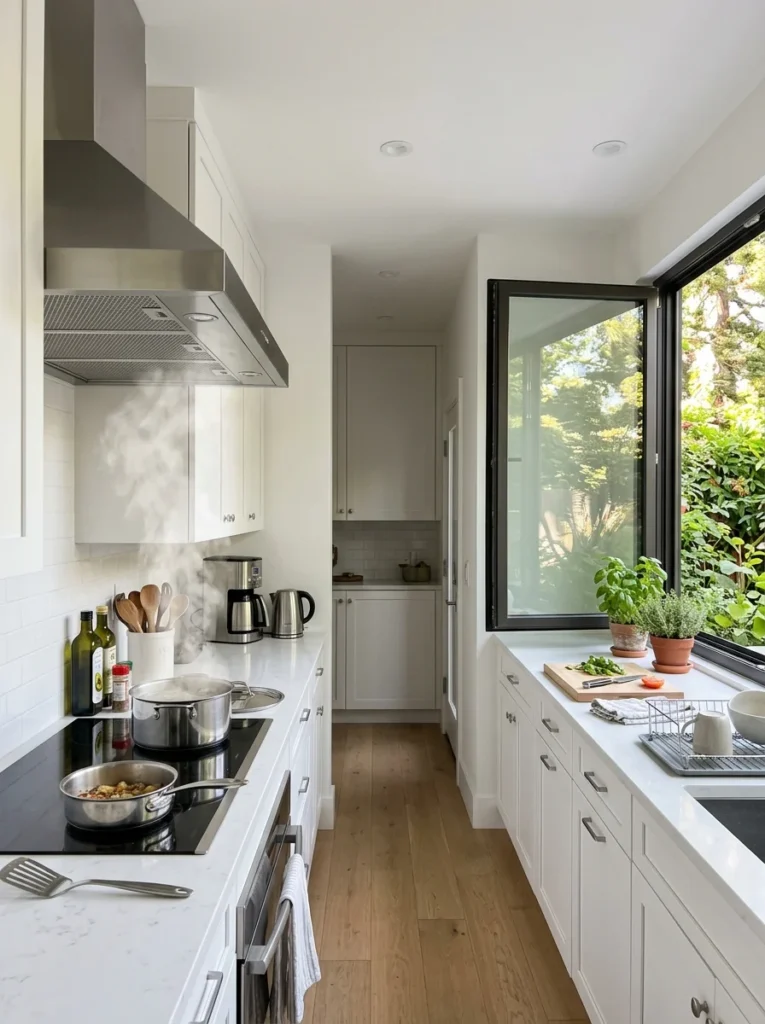
Solve pantry storage creatively when there’s no room for a full pantry
Many galley kitchens simply don’t have the floor space for a traditional walk-in pantry, which means pantry storage needs to be built into the existing cabinetry more cleverly. A tall, narrow pull-out pantry cabinet, sometimes only six to twelve inches wide, can slot into an otherwise unusable gap between an appliance and the wall, holding a surprising amount of canned goods, spices, and dry staples in a footprint that would otherwise sit completely empty. Stacking this kind of narrow pull-out storage on both ends of the galley, where space allows, can replace much of the capacity a full separate pantry would have provided.
Avoid the most common galley kitchen design mistakes
The most common mistake is choosing appliances and cabinet depths sized for an average kitchen without accounting for how much a few extra inches matter in a genuinely narrow space, which is exactly how walkways end up uncomfortably tight after a renovation that looked fine on paper. Another frequent mistake is neglecting lighting until after the cabinets are installed, when it’s much harder to add proper under-cabinet and ceiling lighting without exposed wiring or a less integrated final look. Finally, resist the temptation to add too much decorative clutter, open shelves lined with decor rather than genuinely useful items, since in a galley kitchen every surface needs to justify the space it takes up.
Can a galley kitchen ever fit an island?
A fixed island generally doesn’t fit in a true galley kitchen due to the limited width, but a slim rolling cart or a fold-down counter attached to one wall can provide similar extra surface and storage without permanently narrowing the walkway.
What’s the ideal walkway width for a galley kitchen?
A clear walkway of at least forty-two inches works well for a single cook, while slightly wider, closer to forty-eight inches, is more comfortable if two people regularly work in the kitchen together at the same time.
Are galley kitchens actually more efficient than other layouts?
Yes, a well-designed galley kitchen is often more efficient than larger, more open layouts, since the compact working triangle between the stove, sink, and refrigerator means very little walking is required, which is part of why this layout is standard in most professional kitchens.
How can I make a galley kitchen feel less like a narrow hallway?
Light, reflective finishes, strategic lighting along the full length of the ceiling and under the cabinets, and keeping countertops genuinely clear all help a galley kitchen feel more open and intentional rather than like a tight corridor you’re simply passing through.
How do I add pantry storage in a galley kitchen with no extra floor space?
A tall, narrow pull-out pantry cabinet, sometimes as slim as six to twelve inches wide, can fit into gaps between appliances or at the end of a run of cabinets, holding a meaningful amount of dry goods without requiring any dedicated pantry room. Stacking this kind of storage on both ends of the kitchen, where possible, can replace much of the capacity a separate pantry would offer.
A galley kitchen’s narrow footprint, far from being a limitation to work around, is actually the foundation of one of the most efficient layouts in cooking, provided the space is designed with real intention rather than treated as an afterthought. Vertical storage, light finishes, genuinely clear counters, and appliances sized appropriately for the space all work together to make a narrow kitchen feel considered rather than cramped.
I eventually moved into a home with a proper galley kitchen, thoughtfully designed this time, and it remains, to this day, the most efficient kitchen I’ve ever cooked in, narrow footprint and all. If you’re working with a similar layout, stop thinking of the width as the problem and start thinking about what within that width still isn’t working as hard as it could be, one cabinet, one light fixture, one cluttered counter at a time.