
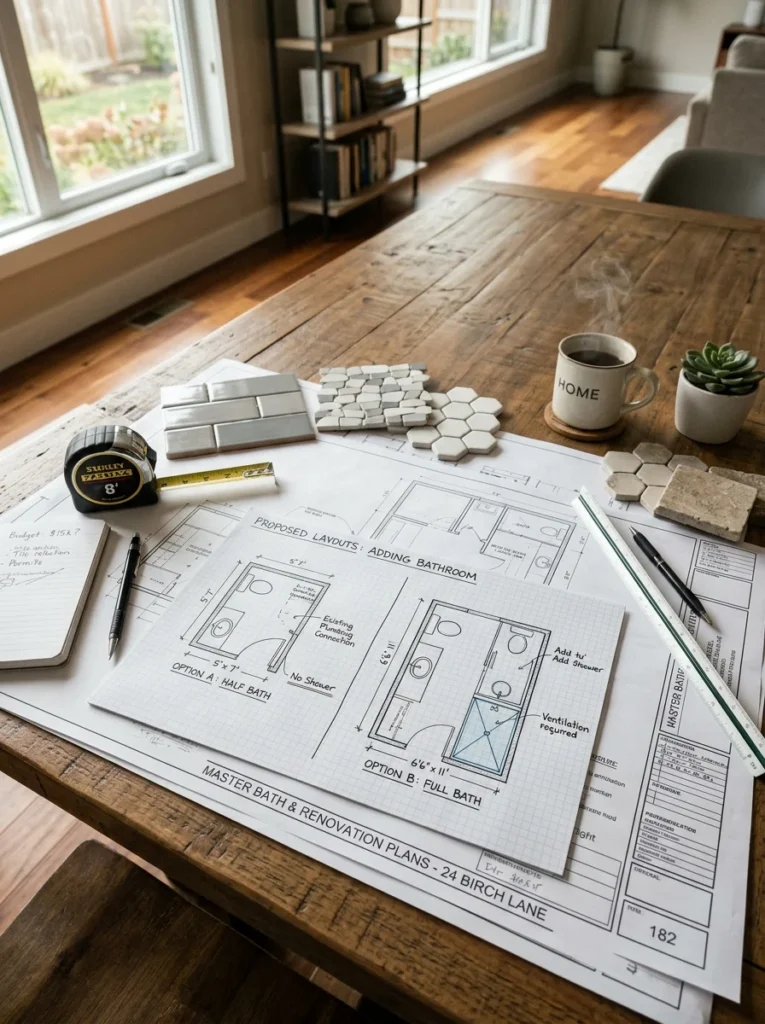
When we started planning an addition to our main floor, the very first question our contractor asked wasn’t about tile or fixtures, it was whether we wanted a half bath or a full bath in the new space. I honestly hadn’t thought about it as a real decision until that moment; I assumed more bathroom was always better. It didn’t take long to learn that the answer depends heavily on the room’s location, the household’s actual needs, and the budget available, and that choosing the wrong one for the space can mean either wasted square footage or a missed opportunity to add real value to the home.
If you’re weighing the same decision, here’s an honest breakdown of what actually separates a half bath from a full bath, what each one costs and requires, and how to figure out which one genuinely makes sense for your specific space, budget, and household, rather than just assuming bigger is automatically better.
What exactly is a half bath?
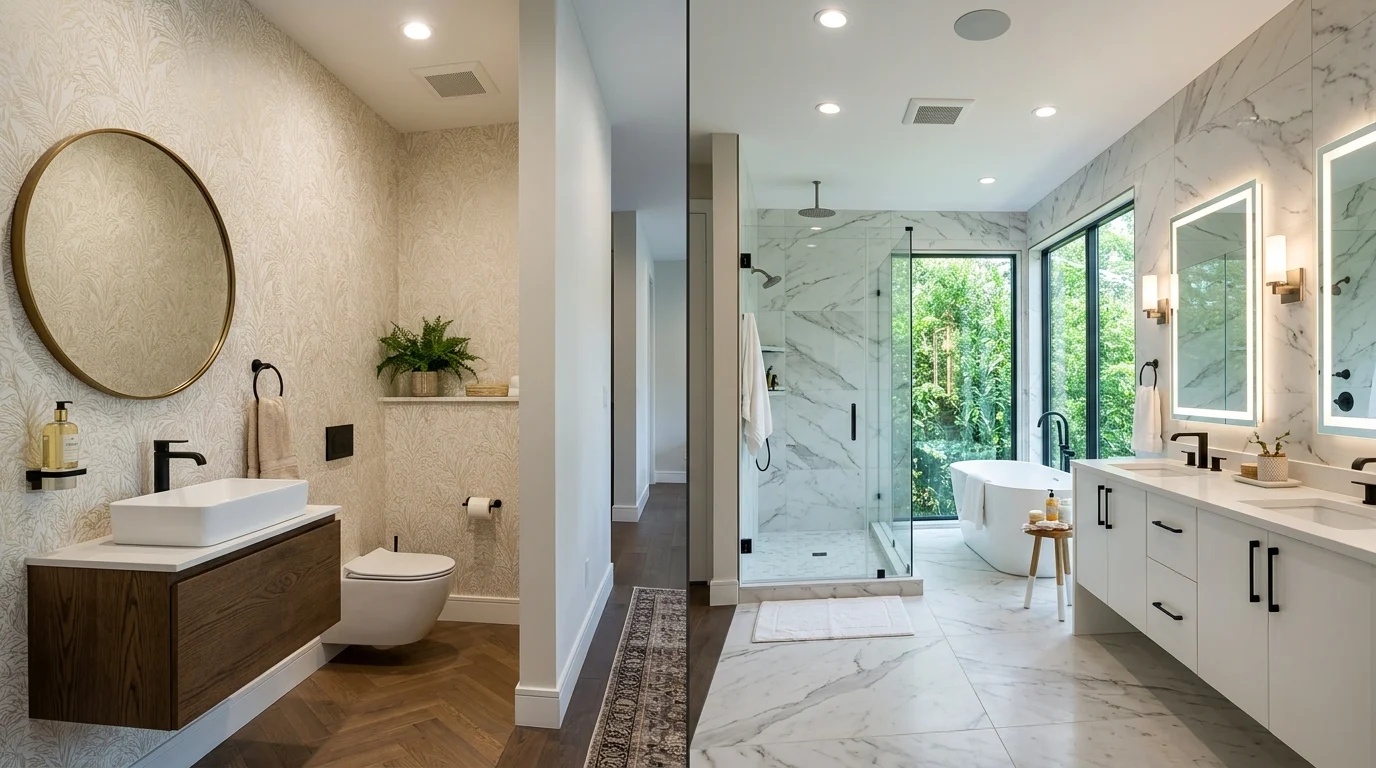
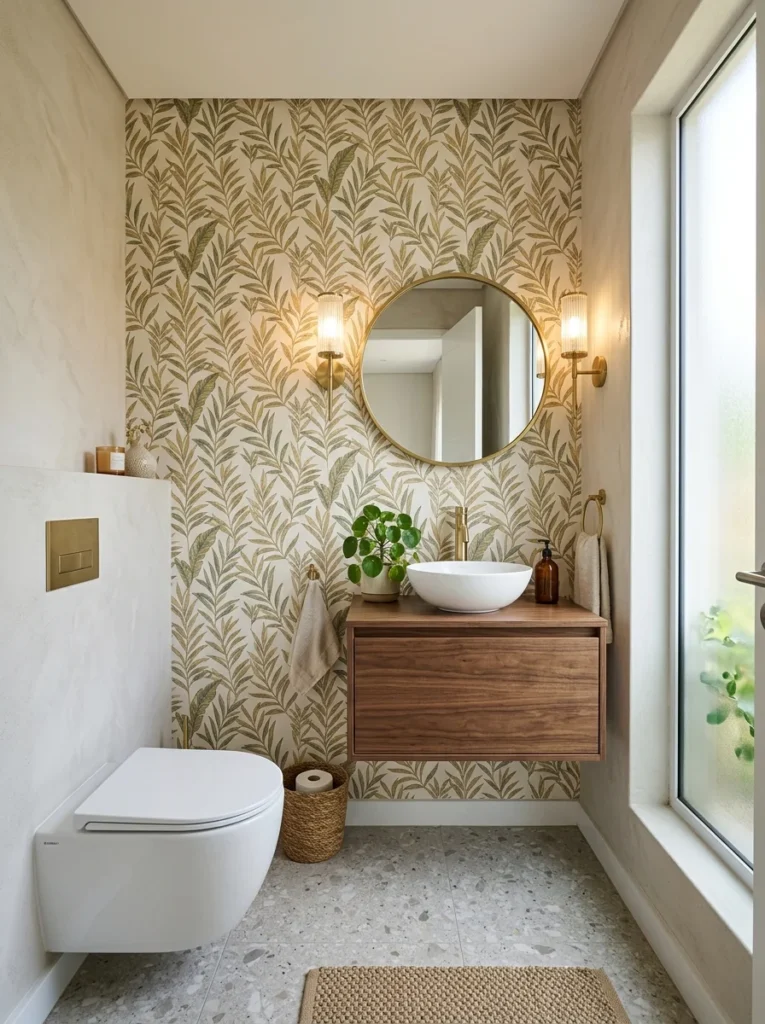
A half bath, sometimes called a powder room, includes just a toilet and a sink, with no shower or tub. It’s designed primarily for guests and quick use during the day rather than for bathing, which is why it’s traditionally located near common living areas, close to the front entry, the living room, or a kitchen, rather than tucked near the bedrooms. Because it only needs to accommodate two fixtures, a half bath can fit into a genuinely small footprint, often as little as eighteen to twenty square feet, making it one of the more space-efficient additions a home can gain.
What exactly is a full bath?
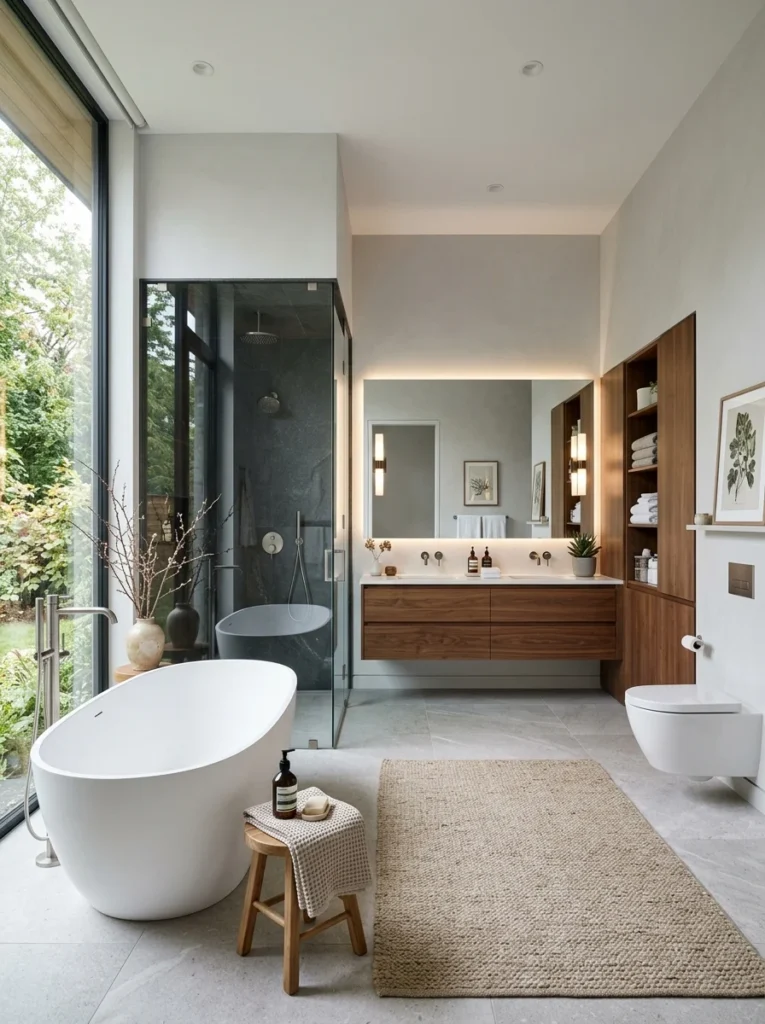
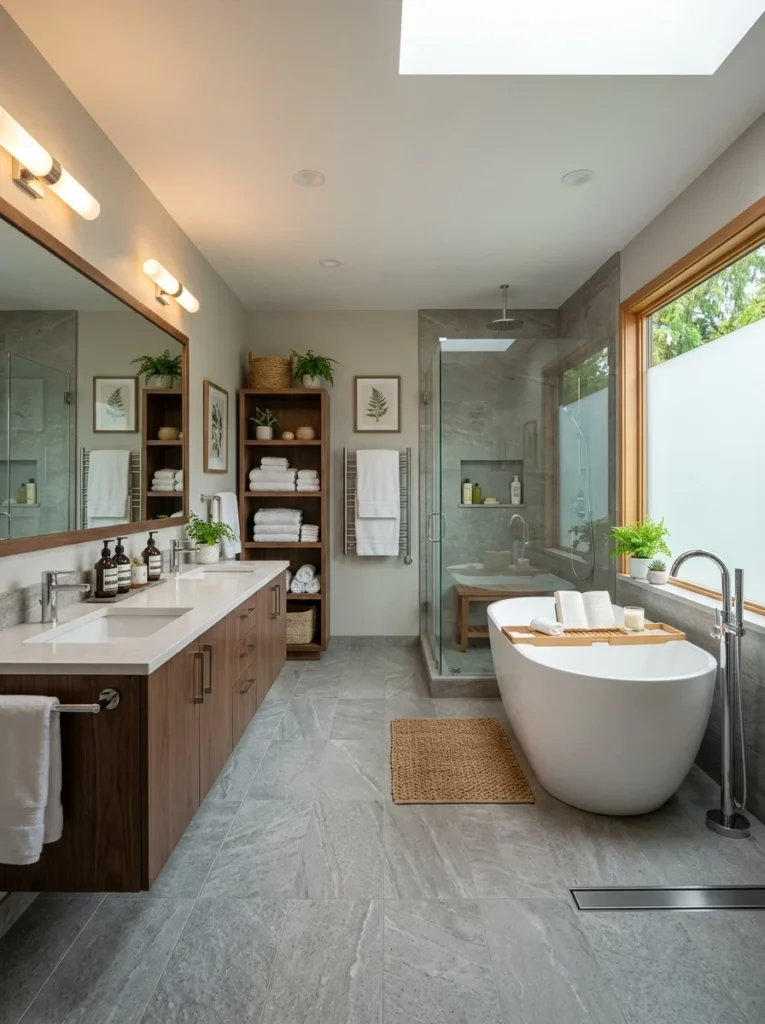
A full bath includes a toilet, sink, and a shower or tub, giving it everything needed for actual bathing rather than just quick use. Because of the added shower or tub, a full bath needs considerably more space than a half bath, generally at least thirty-five to forty square feet at a minimum for a functional layout, and it also requires more extensive plumbing, since it needs both hot and cold water supply lines to the shower or tub in addition to the sink and toilet.
Comparing typical costs
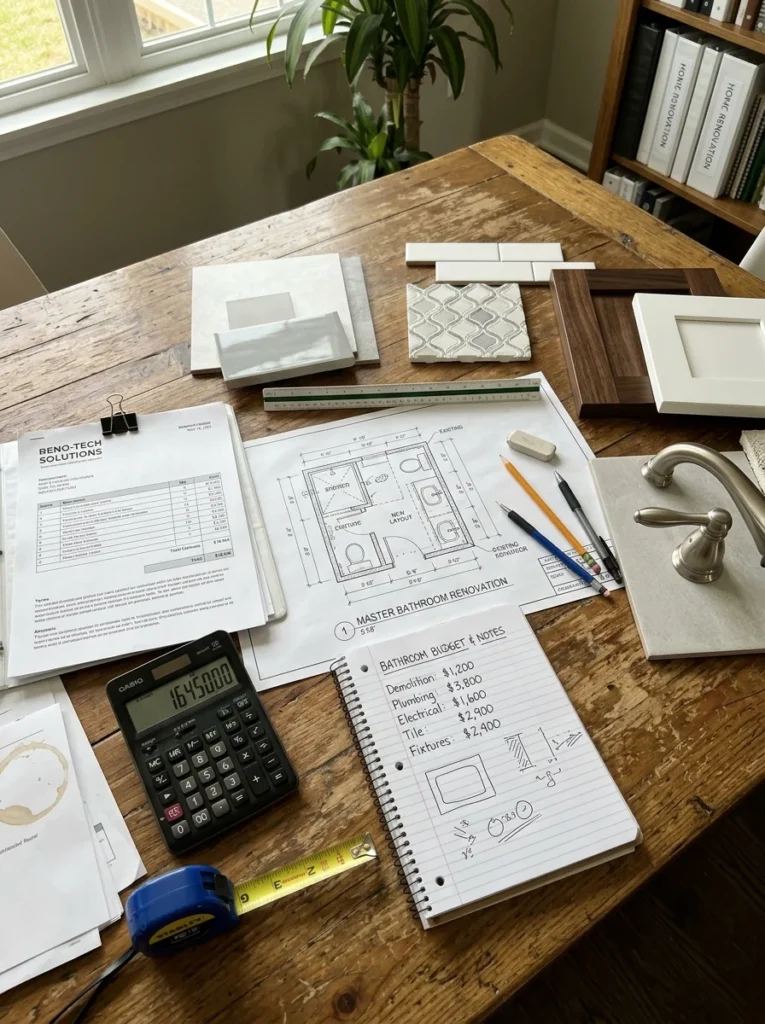
A half bath is almost always the less expensive addition, since it involves fewer fixtures, less plumbing, and a smaller footprint overall. A full bath costs meaningfully more, both because of the additional fixture itself and because of the more extensive plumbing, ventilation, and waterproofing required around a shower or tub. If budget is the primary constraint driving this decision, a half bath is generally the more accessible option, though it’s worth getting a few local quotes for both, since costs vary significantly by region and by how much of the existing plumbing infrastructure is already nearby.
How proximity to existing plumbing affects cost and feasibility
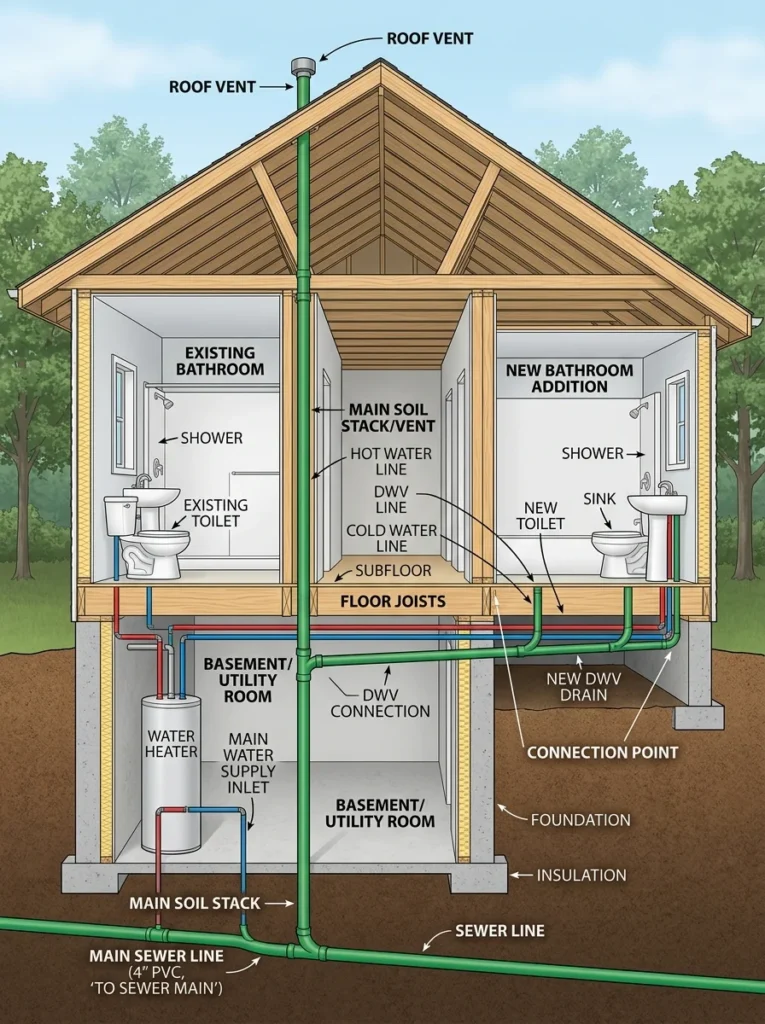
Both options become significantly cheaper and easier to add when they’re located near existing plumbing lines, ideally sharing a wall with an existing bathroom or kitchen, since this reduces how far new supply and drain lines need to run. A full bath added far from existing plumbing can become considerably more expensive due to the extra piping, and in some cases a pumping system, required to properly connect it to the home’s drain lines. Before committing to either option, it’s worth having a contractor or plumber assess how close your desired location is to existing plumbing, since this single factor often has a bigger impact on total cost than the choice between half and full bath itself.
Where each option makes the most practical sense
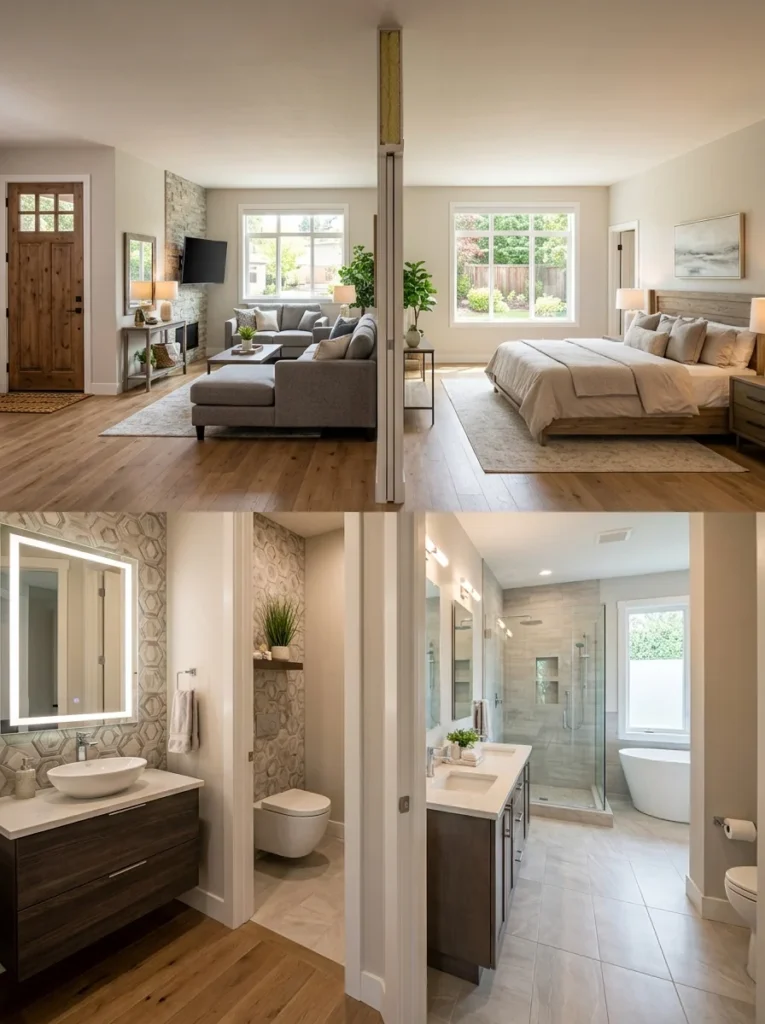
A half bath is the clear choice for a main floor addition intended primarily for guests, near an entryway, a living or dining area, or a home office where quick access matters more than a full bathing setup. A full bath makes more sense in a location intended for actual daily use by residents, a new bedroom suite, a finished basement meant as a guest space, or a pool house or detached space where someone might need to shower after outdoor activity. Adding a full bath in a location that will realistically only ever see quick guest visits wastes both space and budget on a shower that will rarely, if ever, be used.
How each option affects home resale value
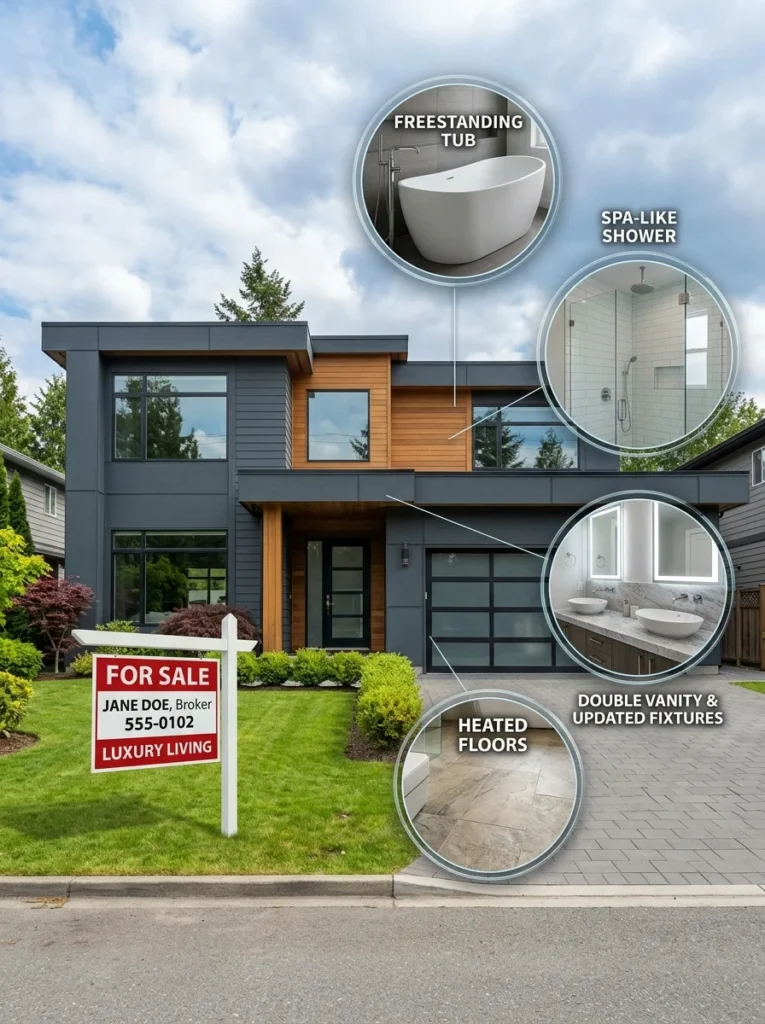
Both a half bath and a full bath can add value to a home, but the impact depends on what the home currently has and what buyers in your specific market typically expect. Adding a half bath to a home with only one full bathroom, particularly a two-story home with the only bathroom upstairs, is a widely recognized value-add, since it gives visiting guests a bathroom without needing to go through private living spaces. Adding a full bath tends to add more value in absolute terms, especially when it increases the home’s total bedroom-to-bathroom ratio, but it also costs considerably more to add, so the return relative to investment isn’t always proportionally better than a well-placed half bath.
Consider your household’s actual daily patterns
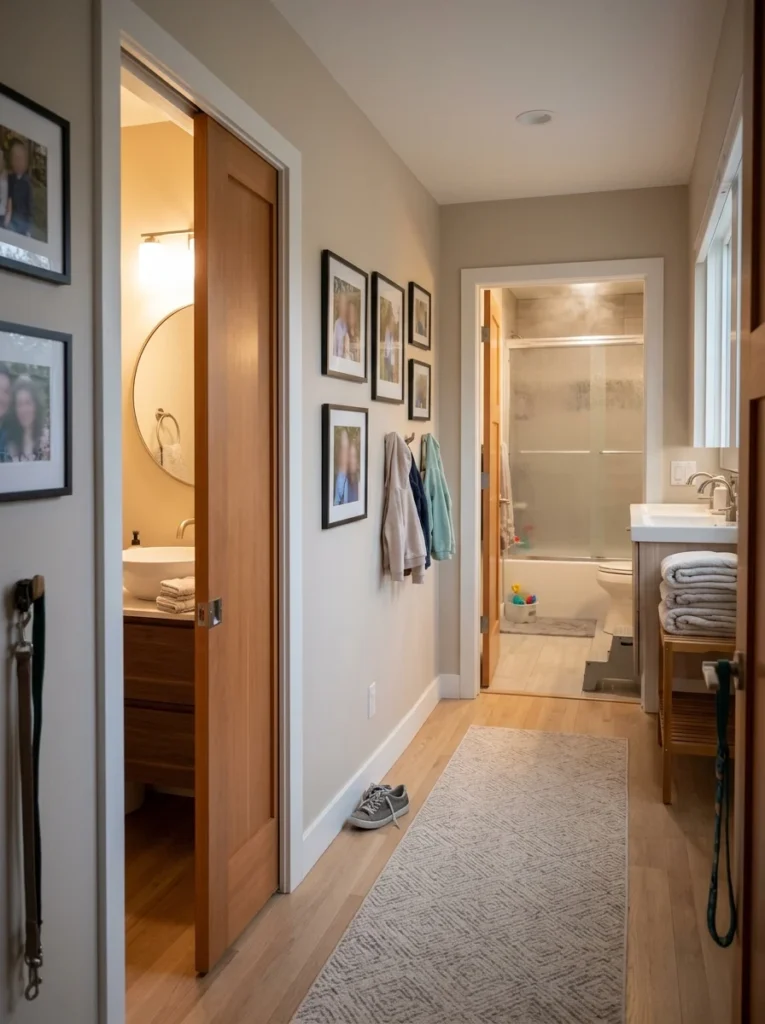
Beyond resale value, think honestly about how the space would actually get used day to day. If the new bathroom would primarily serve guests during gatherings or quick use during the day, a half bath meets that need without the added cost and space of an unused shower. If the space is intended to support daily living, a converted basement someone will use as a bedroom, an in-law suite, or a home office where someone works long hours and would benefit from a full washing-up option, a full bath is more likely to get consistent, meaningful use that justifies the additional investment.
Ventilation and moisture considerations
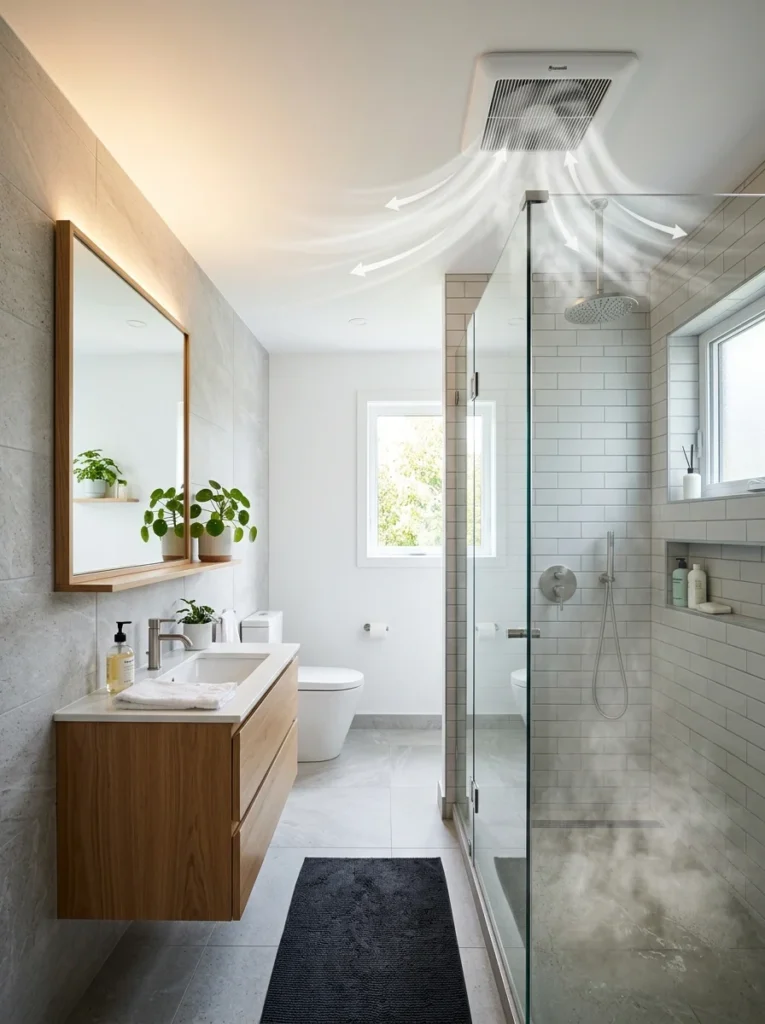
A full bath requires a properly sized exhaust fan due to the moisture generated by a shower or tub, and skipping or under-sizing this ventilation can lead to mold and mildew issues that are expensive to fix later. A half bath, without a shower or tub, generates far less moisture and generally needs a smaller, simpler exhaust fan, which is another factor contributing to its lower overall cost and simpler installation compared to a full bath.
Permits, codes, and other requirements to check first
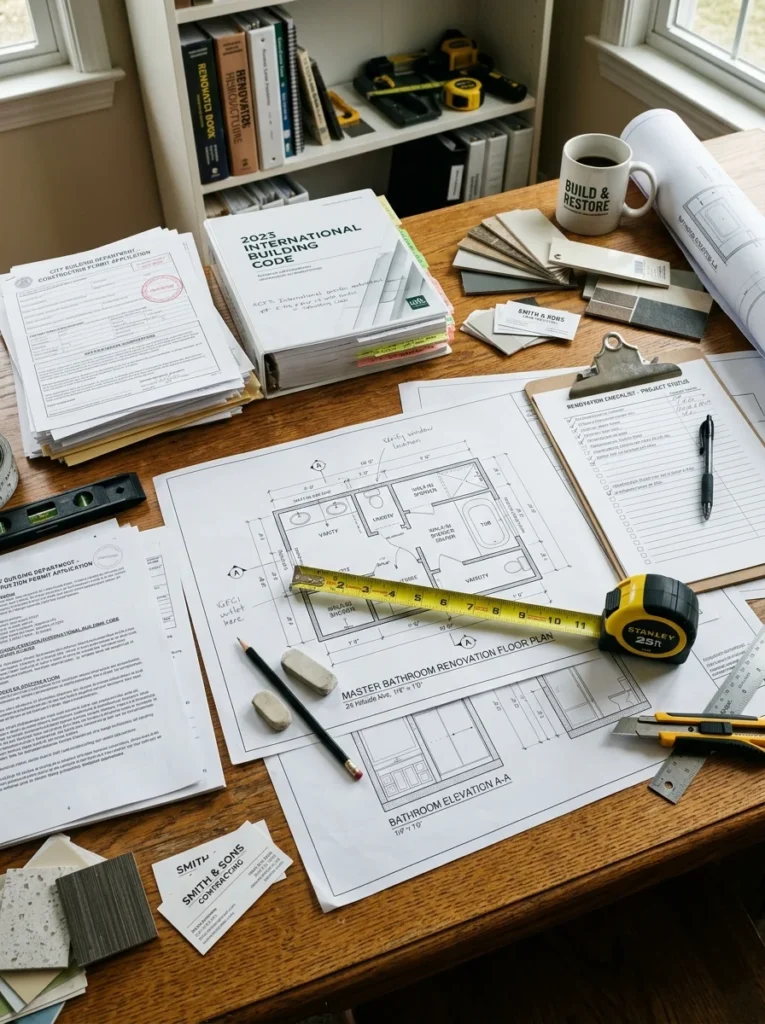
Both half and full bath additions typically require a building permit, and most jurisdictions have specific code requirements around minimum room dimensions, fixture clearances, and ventilation that must be met regardless of which option you choose. It’s worth checking these requirements early in the planning process, since a space that seems large enough on paper may not actually meet the minimum clearance codes around a toilet or sink once you account for door swing and fixture spacing. Skipping the permit process, even for what feels like a small addition, can create real problems later, particularly when it comes time to sell the home and a buyer’s inspector notices unpermitted plumbing work.
Design considerations specific to a half bath
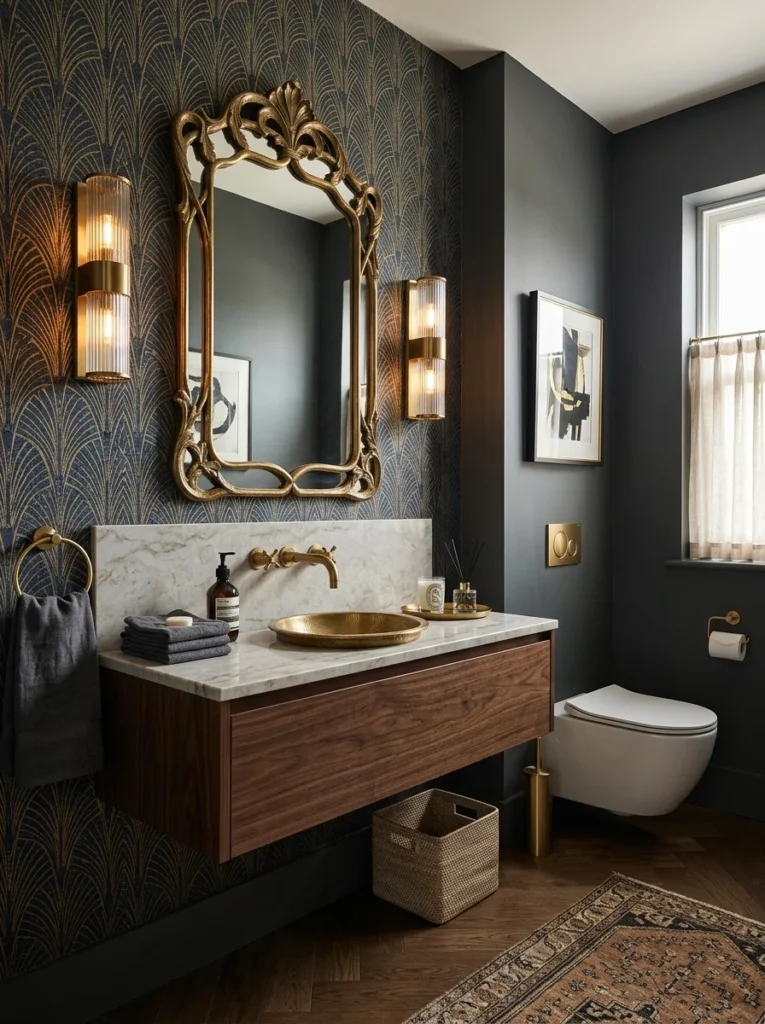
Because a half bath is often the bathroom guests see and use most, it’s worth putting a bit more design attention into it than you might for a full bath tucked away in a private area of the home. A half bath is also one of the best rooms in a house to use a bolder wallpaper, a statement light fixture, or a deeper paint color, since it’s a small space used briefly rather than lived in daily, giving you more freedom to make a stronger design choice than you might in a full bathroom used every morning. Good ventilation still matters even without a shower, since a half bath handles frequent guest use and benefits from a functioning exhaust fan to manage everyday odors quickly.
Design considerations specific to a full bath
A full bath added to a new bedroom suite or a converted basement space benefits from being planned around genuine daily use, durable, slip-resistant flooring, sufficient storage for toiletries and towels, and well-planned task lighting at the vanity. Since a full bath involves more plumbing and a shower or tub, it’s also worth planning the layout carefully around door swing, the shower or tub’s access clearance, and where towel storage will realistically be reached from while wet, details that matter far less in a half bath’s simpler two-fixture layout.
How much smaller is a half bath compared to a full bath?
A half bath can fit into as little as eighteen to twenty square feet, since it only needs to accommodate a toilet and sink, while a full bath generally requires at least thirty-five to forty square feet to comfortably fit a shower or tub in addition to those two fixtures.
Does adding a bathroom always increase home value?
Generally yes, particularly when it addresses a genuine gap, like a home with only one full bathroom gaining a half bath, but the actual return depends on your local market, the home’s existing bathroom count, and how well the addition is executed. It’s not a guaranteed dollar-for-dollar return in every market.
Is it cheaper to add a half bath near existing plumbing?
Yes, significantly. Both half and full bath additions become considerably more affordable when located near existing plumbing lines, since this reduces the amount of new piping required. This factor often affects total cost more than the choice between a half and full bath itself.
Should I add a full bath even if I only need a half bath right now?
This depends on your long-term plans for the space and your budget. If there’s a reasonable chance the room’s purpose could change, converting to a guest bedroom, for example, roughing in the plumbing for a future full bath during initial construction can save significant cost later, even if you only install a half bath’s fixtures for now.
Do I need a permit to add a half bath?
In most jurisdictions, yes, since any new plumbing work, even for just a toilet and sink, typically requires a permit and must meet local building codes for room dimensions and fixture clearances. Skipping this step can create problems later, particularly during a home sale when unpermitted work is discovered during inspection.
The right choice between a half bath and a full bath comes down to what the space will actually be used for, not simply which one adds more resale value in the abstract. A half bath serves guest-facing, main-floor locations efficiently and affordably, while a full bath makes sense wherever someone will realistically need to bathe on a regular basis. Getting this decision right from the start avoids either wasting budget on an unused shower or under-building a space that genuinely needed full bathing facilities.
We ended up adding a half bath near our main floor entry, exactly the kind of guest-facing location it was designed for, and it’s turned out to be one of the most-used additions in the whole house despite being the smaller, simpler option. If you’re facing the same decision, start with an honest look at how the space will actually be used day to day, check what’s nearby in terms of existing plumbing, and let those two answers guide the choice rather than defaulting to whichever option sounds like more house on paper.