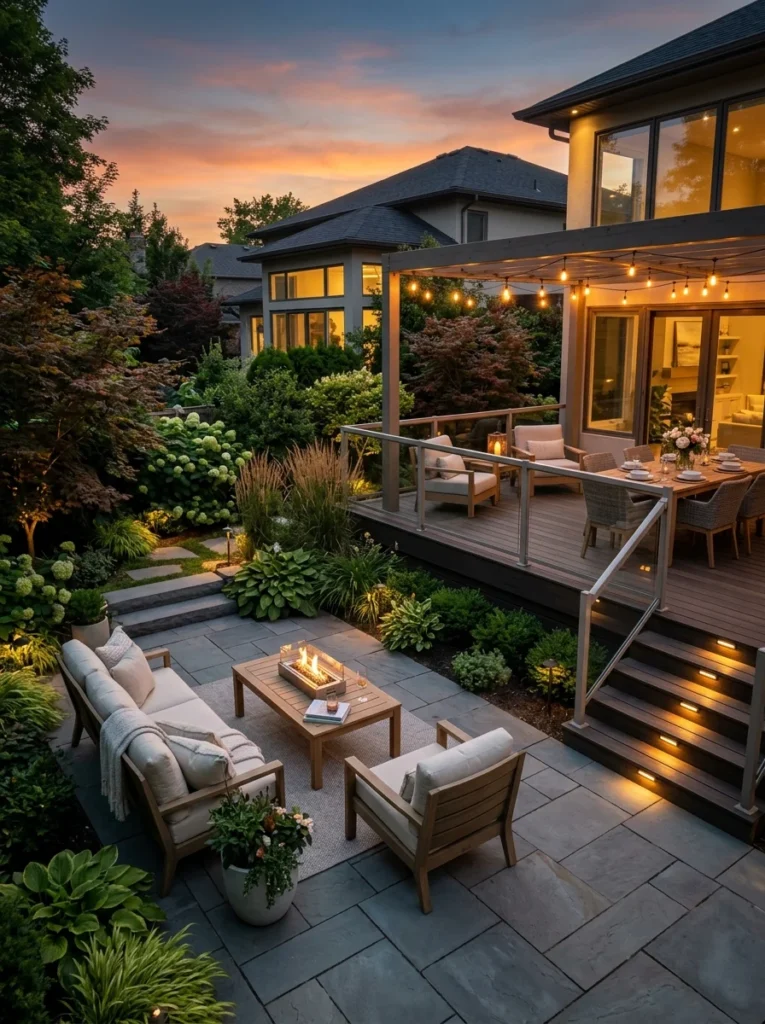
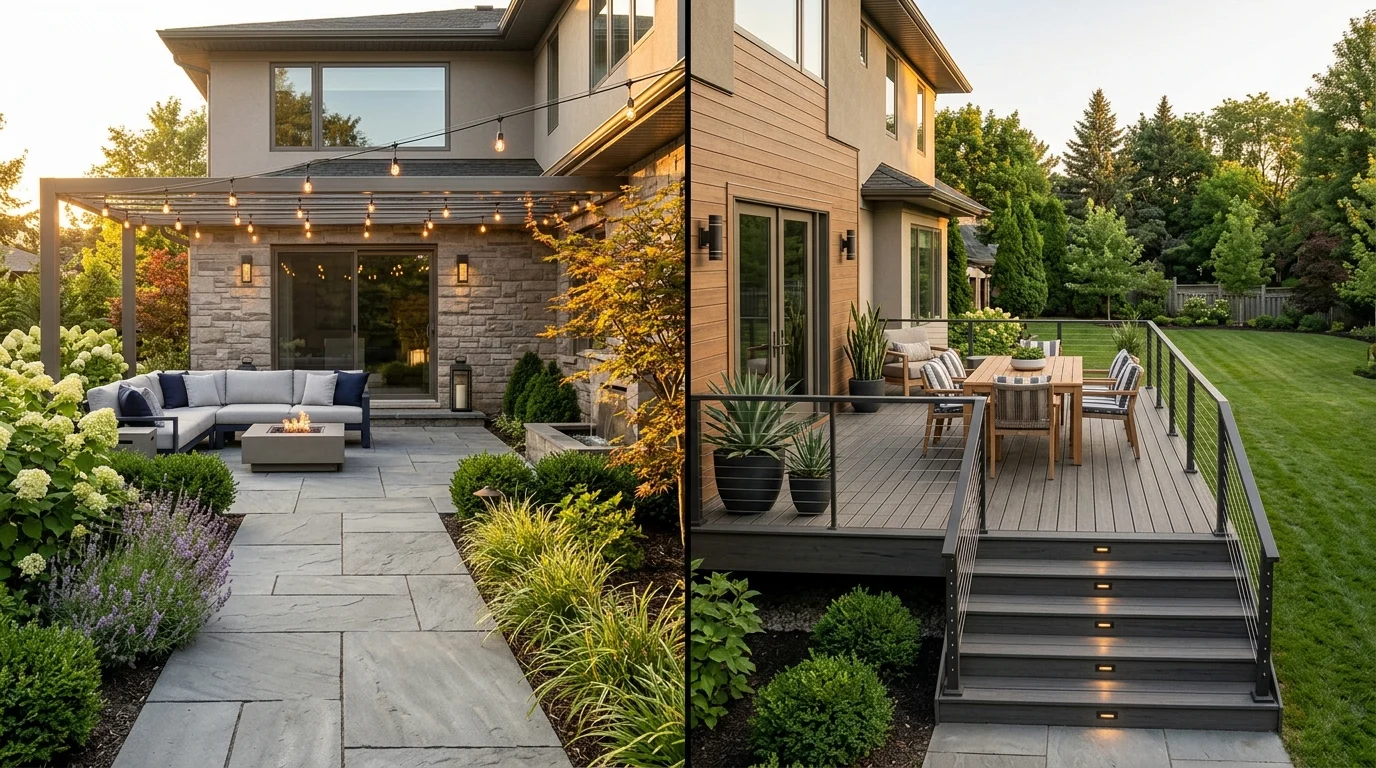
When my neighbors and I ended up renovating our backyards within the same year, purely by coincidence, we took completely different routes. They built a raised wood deck off their kitchen, while I put in a paver patio at ground level. Comparing notes over the following seasons taught me more about this decision than any single article could have, since we could see firsthand how each choice actually performed through rain, summer heat, and general daily use, not just how it looked on installation day.
Patio versus deck isn’t a question with one right answer; it depends heavily on your yard’s slope, your climate, your budget, and how much upkeep you’re genuinely willing to commit to over the years. Here’s an honest comparison of both, covering where each one earns its reputation and where it falls short.
What sets a patio apart
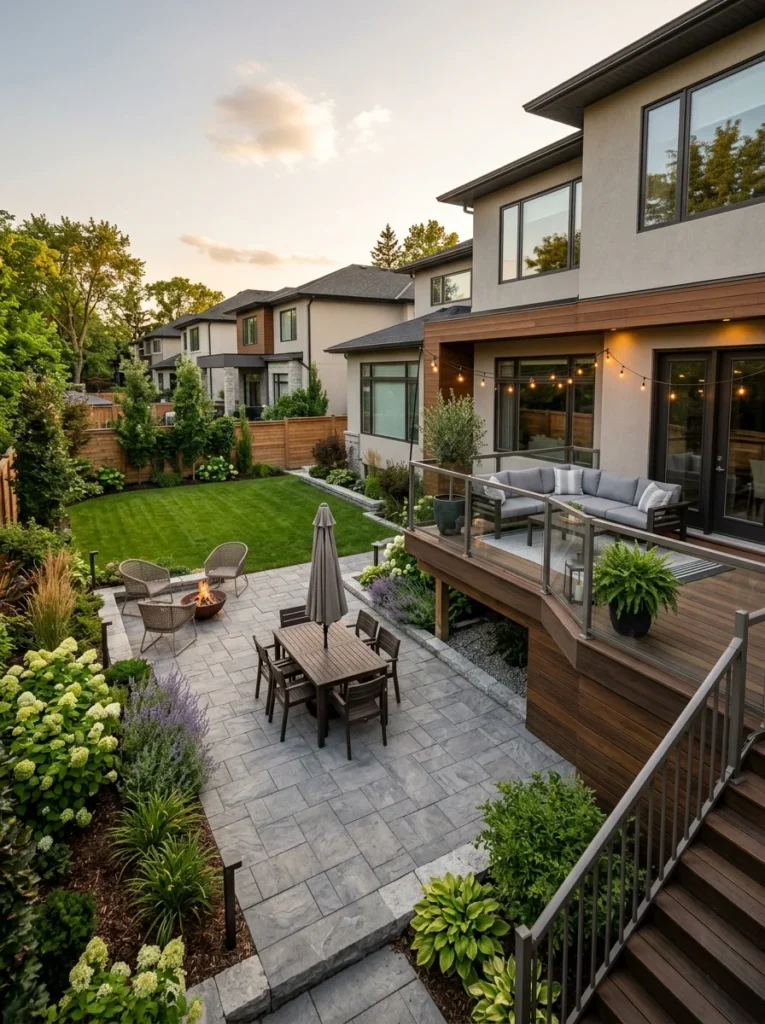
A patio is a ground-level outdoor space, typically built from concrete, pavers, brick, or natural stone, laid directly on or just above the existing grade of your yard. Because it sits at ground level, it generally requires less structural framing than a raised deck, and it often integrates more seamlessly with surrounding landscaping, garden beds, and walkways, since there’s no elevation change to design around.
What sets a deck apart
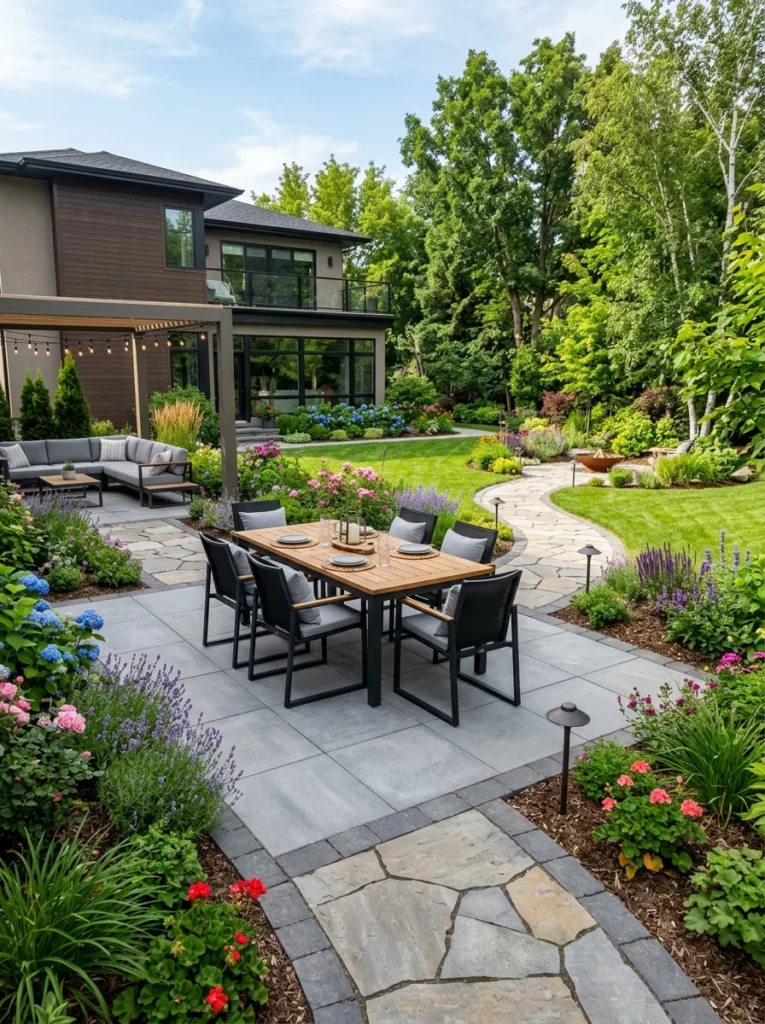
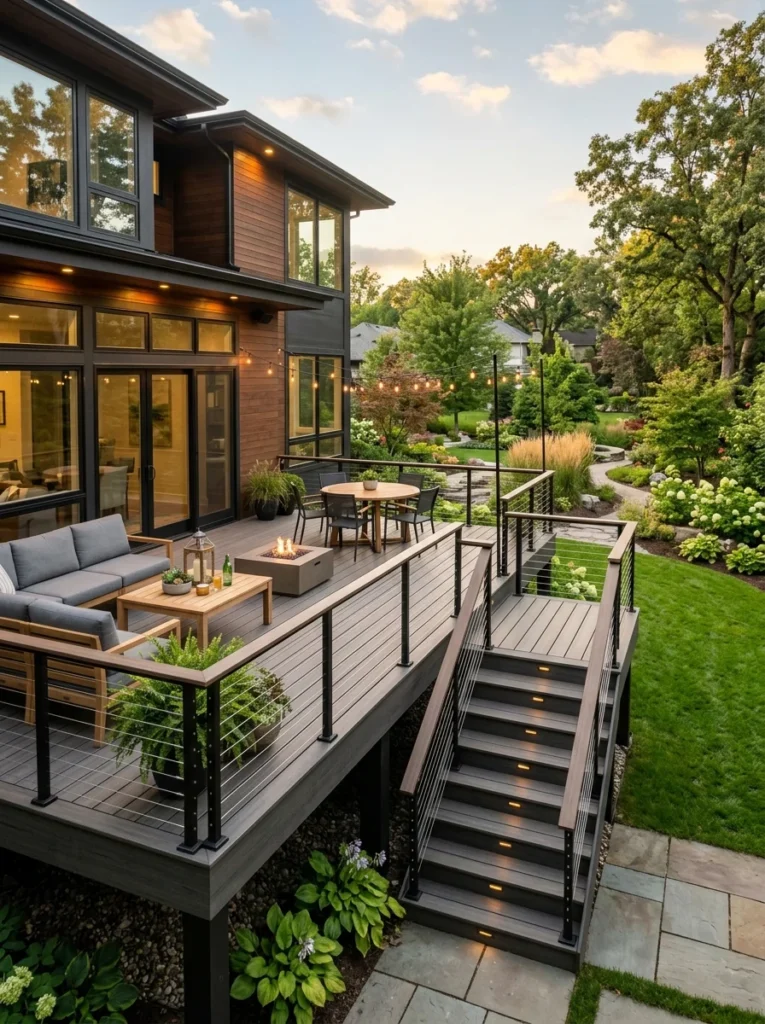
A deck is an elevated, framed structure, typically built from wood or composite decking material, supported by posts and beams above the ground. Decks are especially well suited to sloped yards or homes with a raised main floor, since they can extend living space outward at the same level as an interior floor without requiring extensive grading or excavation to level out the ground beneath.
Cost comparison: which one is cheaper?
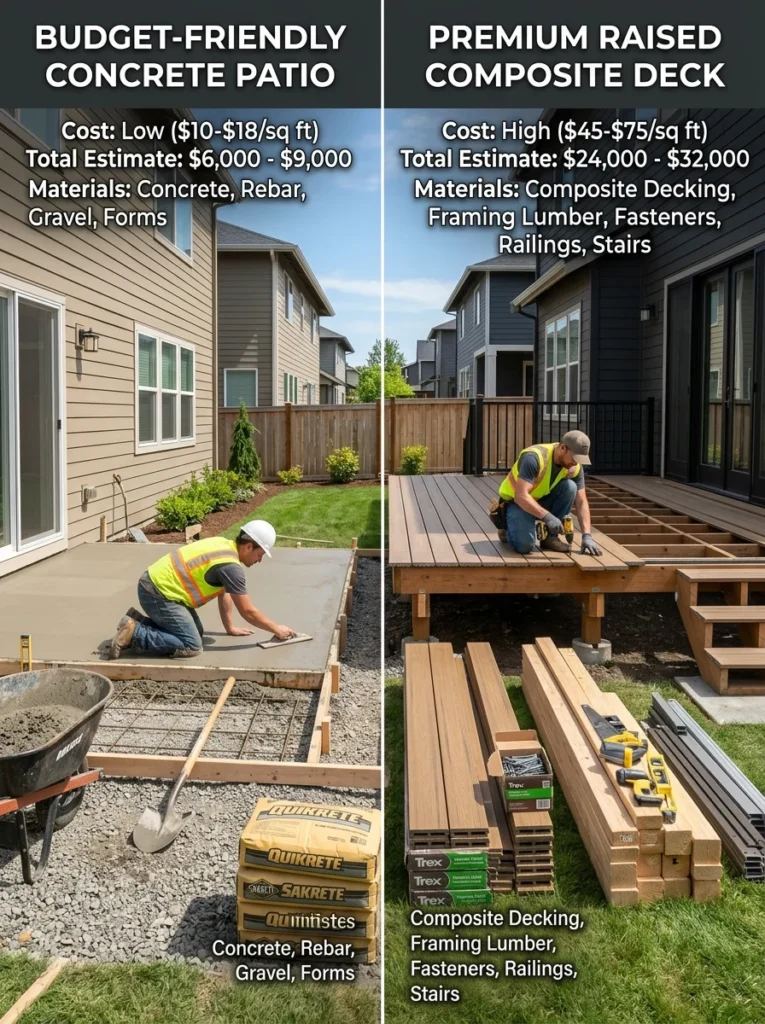
In most cases, a patio costs less than a deck of a similar size, since it doesn’t require the structural framing, footings, and support posts a raised deck needs. Concrete patios tend to be the most budget-friendly option, while pavers and natural stone increase the cost depending on the material chosen. Decks vary significantly based on material. Pressure-treated wood is the most affordable decking option, while composite decking, though pricier upfront, generally requires less ongoing maintenance, which can offset some of that higher initial cost over the years.
Maintenance: the ongoing commitment each option requires
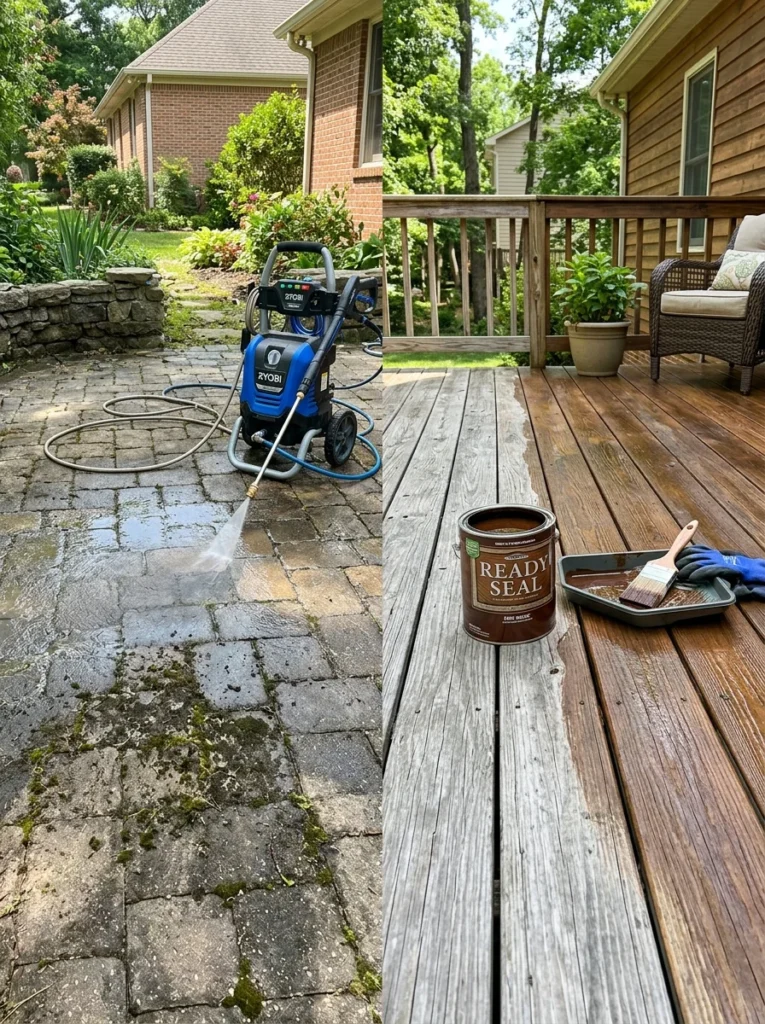
This is where the difference between the two options becomes most significant over time. A concrete or paver patio requires relatively minimal maintenance, mainly occasional cleaning, resealing pavers every few years, and addressing any cracks or shifting that develop from ground movement. A wood deck requires considerably more regular upkeep, annual or biannual staining or sealing, checking for rot or insect damage, and replacing individual boards as they wear out over the years. Composite decking reduces this maintenance burden significantly compared to wood, though it still isn’t entirely maintenance-free and typically costs more upfront than wood decking.
Durability and lifespan
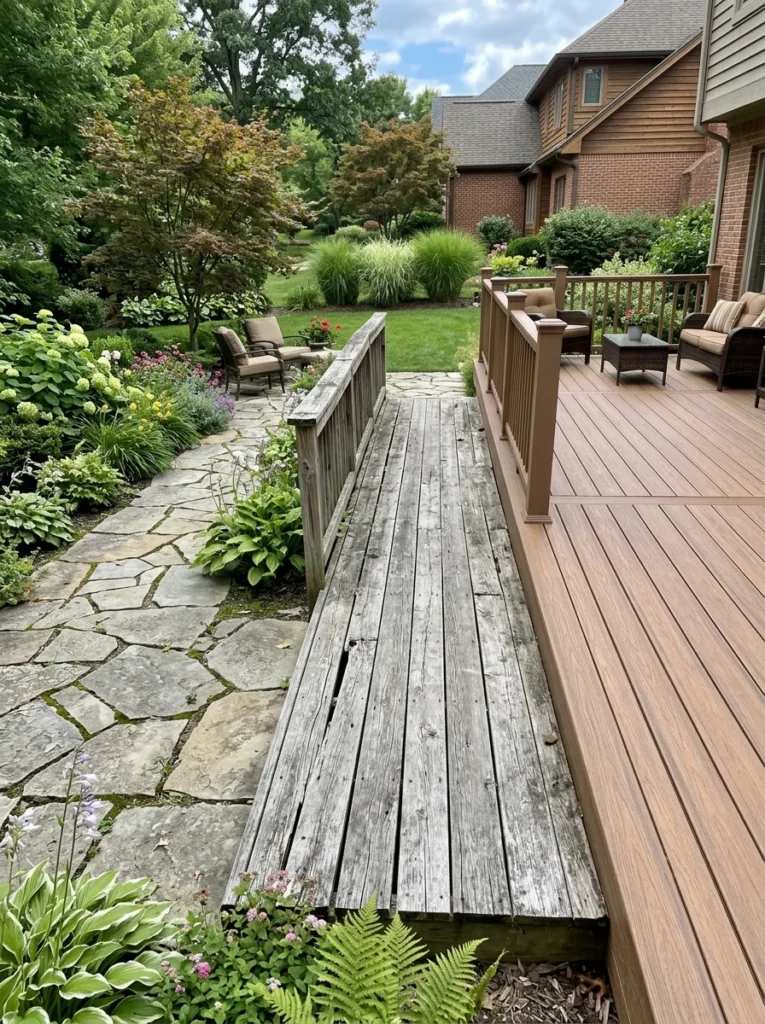
A well-installed concrete or paver patio can last several decades with minimal structural concern, since it isn’t exposed to the same wood rot, insect damage, or structural fatigue that a raised wooden structure faces over time. A wood deck’s lifespan depends heavily on the wood species used and how diligently it’s maintained; a well-maintained deck can last a couple of decades, while a neglected one may need significant repair or replacement much sooner. Composite decking generally offers a longer lifespan than wood with less required maintenance, making it a common upgrade choice for homeowners who want the elevated deck look without the wood upkeep.
How your yard’s slope should influence the decision
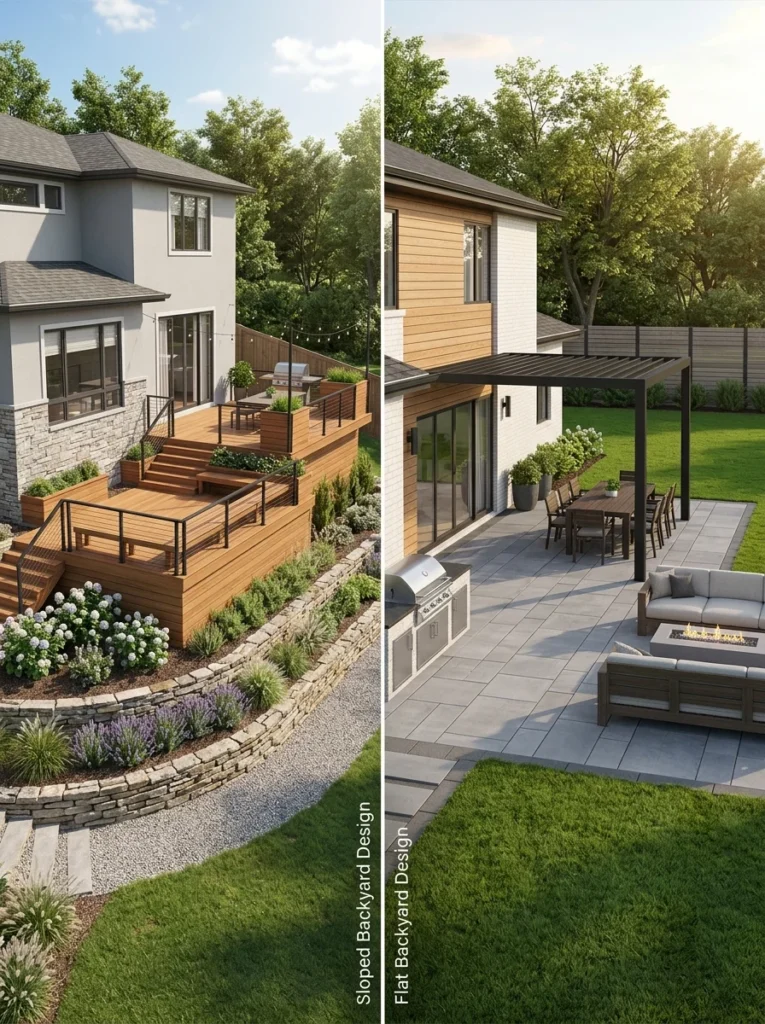
If your yard is relatively flat, both a patio and a deck are realistic options, and the decision comes down more to budget, maintenance tolerance, and style preference. If your yard slopes significantly away from the house, or if your home’s main floor sits well above ground level, a deck is often the more practical choice, since it can extend outward at floor height without requiring significant grading, retaining walls, or excavation that a patio would need to achieve a similar level, usable surface in the same spot.
Climate considerations worth factoring in
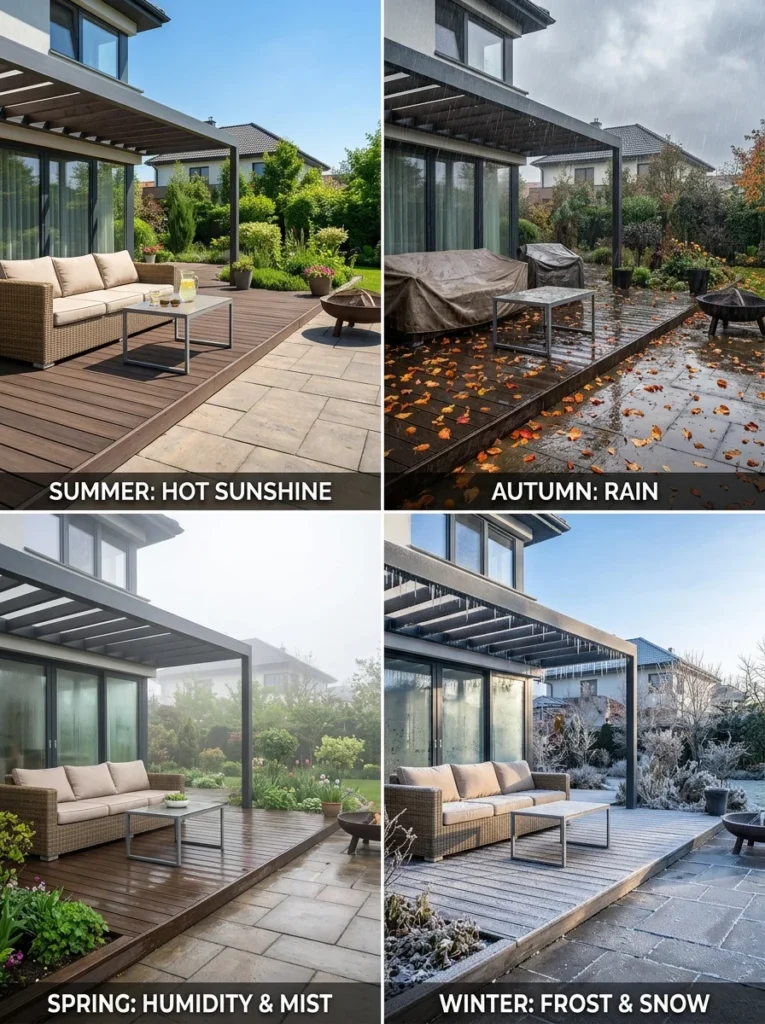
In regions with significant freeze-thaw cycles, ground movement can cause a patio’s pavers or concrete to shift or crack over time, though proper installation with an adequate base layer significantly reduces this risk. In consistently hot, sunny climates, both surfaces can get uncomfortably hot underfoot, though lighter-colored pavers or decking tend to absorb less heat than darker materials. In consistently humid or rainy climates, a wood deck faces a higher risk of moisture-related rot and mold unless it’s properly sealed and ventilated underneath, which is worth factoring into the ongoing maintenance commitment in that kind of environment.
Which option adds more resale value?
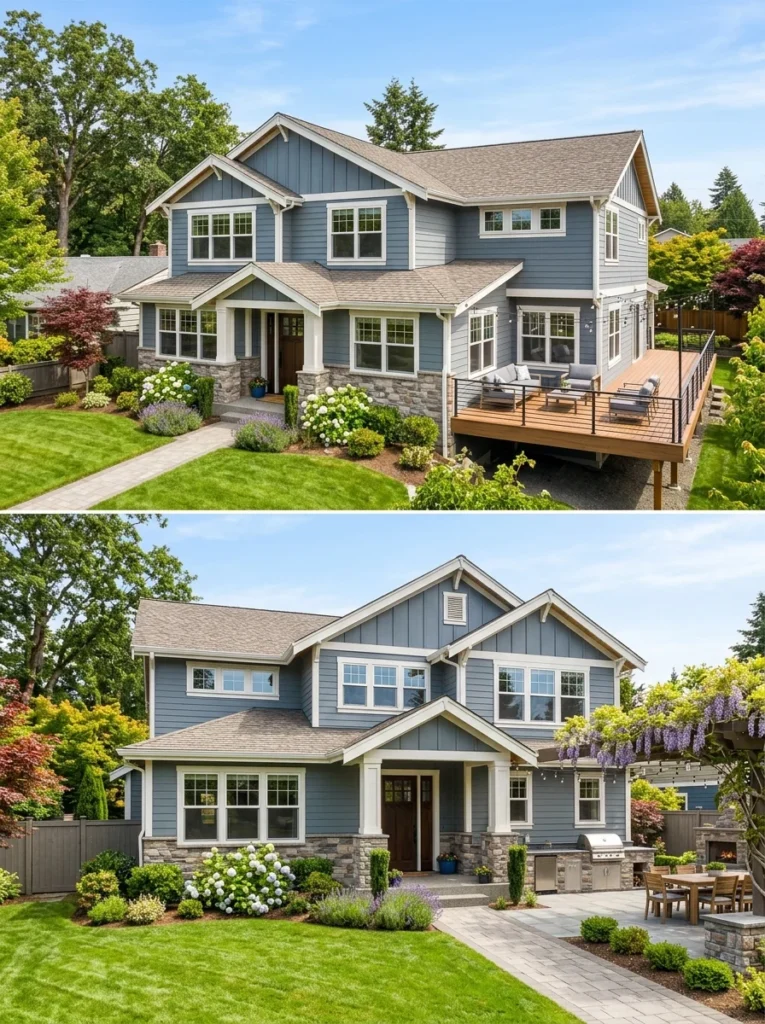
Resale value for both options depends heavily on your region, existing home style, and local buyer expectations, but a well-built deck often has a strong reputation for return on investment, particularly in regions where outdoor living space is highly valued and decks are the local norm. A patio, being generally less expensive to build, often still delivers a favorable return relative to its lower upfront cost, even if the raw dollar increase in home value is sometimes smaller than what a deck might add in certain markets. Consulting a local real estate agent familiar with your specific market is the most reliable way to gauge which option buyers in your area actually prioritize.
Style and design flexibility
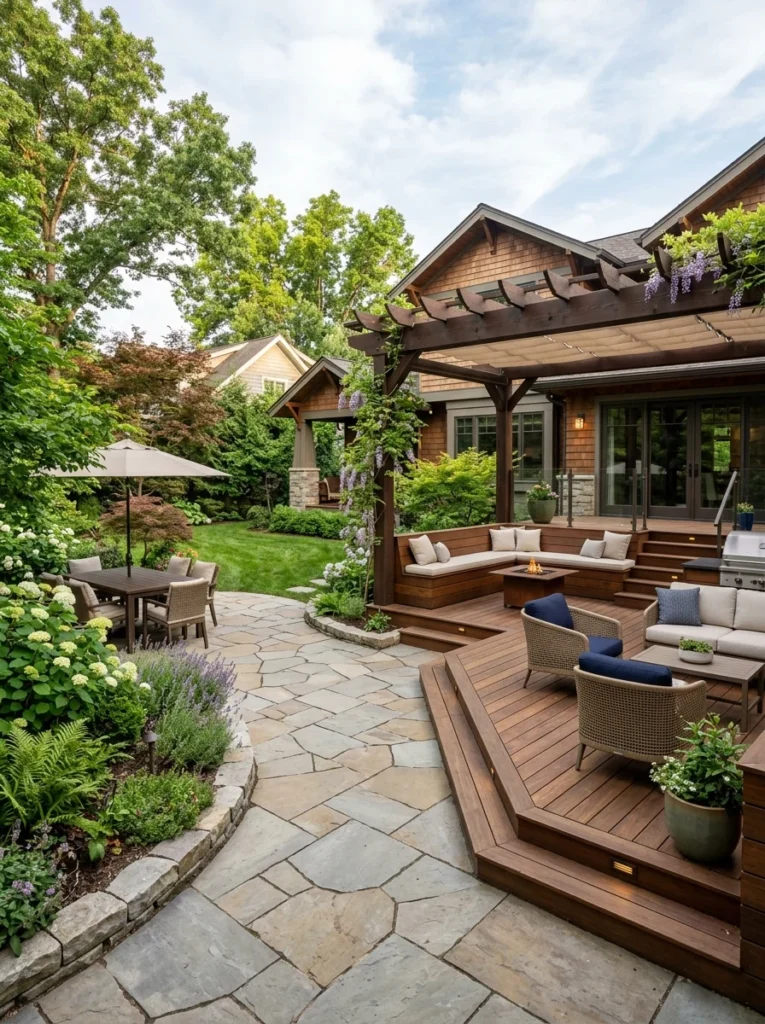
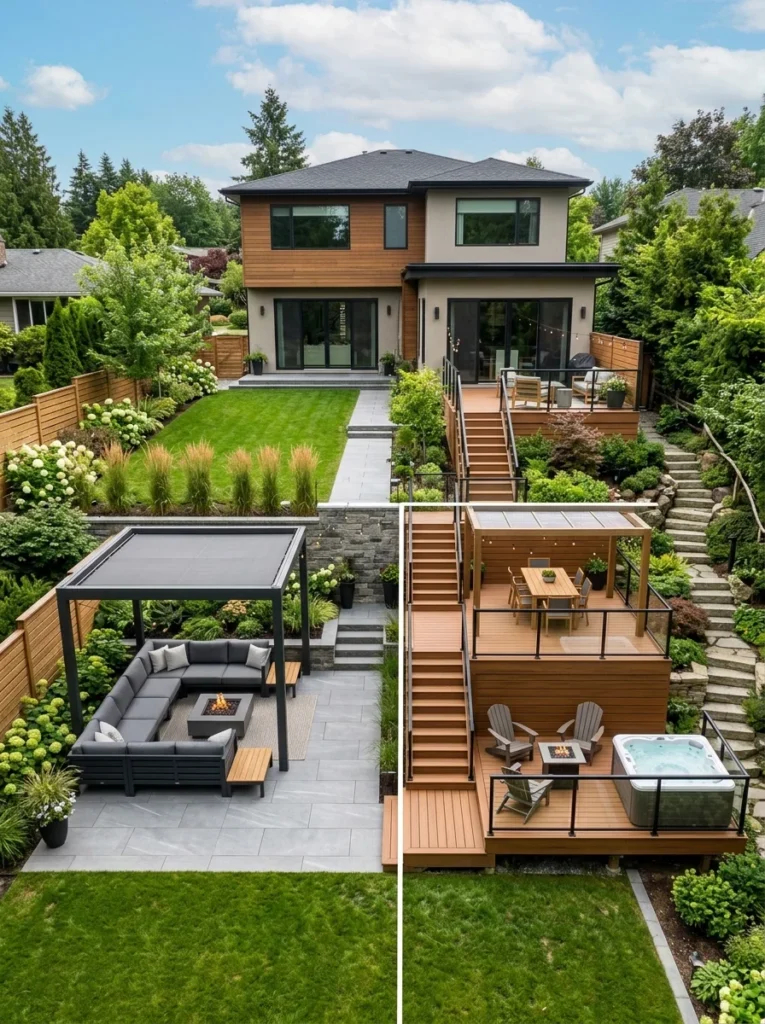
A patio offers more flexibility in shape, since pavers and stone can be arranged in curves, circular patterns, or irregular layouts that would be far more complex to achieve with a framed deck’s typically rectilinear structure. A deck, on the other hand, offers vertical design opportunities a ground-level patio can’t, built-in bench seating along the railing, a pergola integrated directly into the structure, or multiple tiered levels connecting different areas of a sloped yard.
Permits and regulations to check before building either option
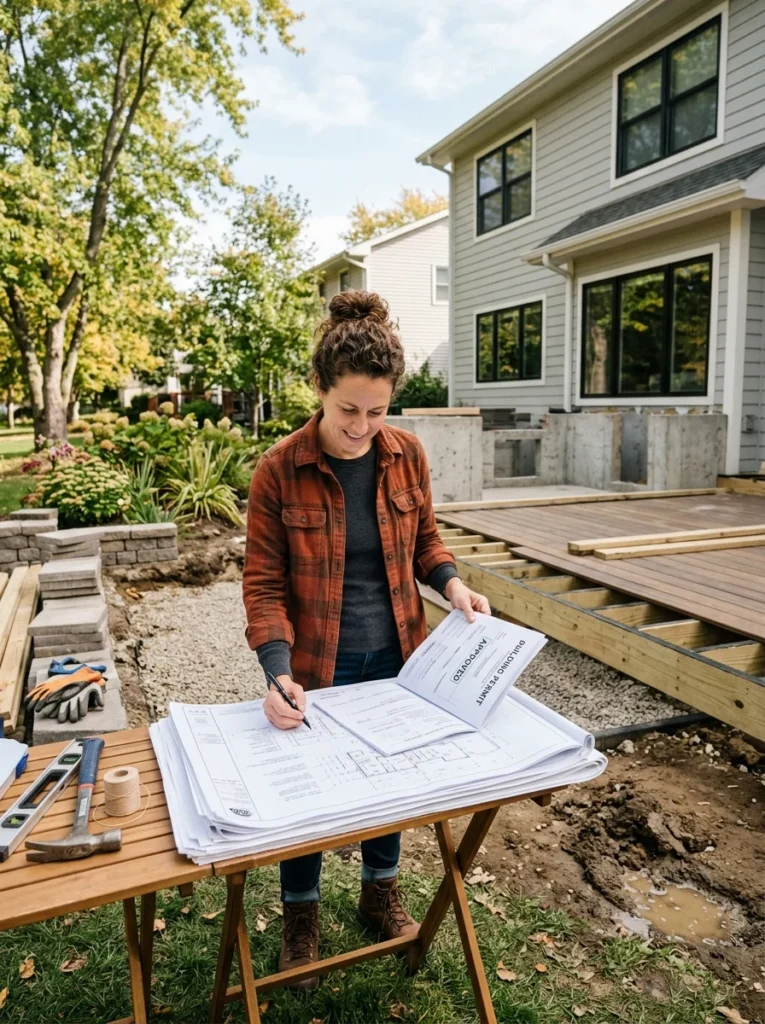
Many municipalities require a permit for a raised deck, particularly once it exceeds a certain height or square footage, due to the structural and safety considerations involved in an elevated platform attached to your home. Patios often face fewer permitting requirements since they don’t involve the same structural load-bearing concerns, though this varies by location and can still require approval depending on drainage regulations or proximity to property lines. Checking with your local building department before starting either project avoids the costly possibility of having to modify or remove an unpermitted structure later, and it’s a step worth taking regardless of which option you choose.
Covering the space: how each option handles a roof or pergola
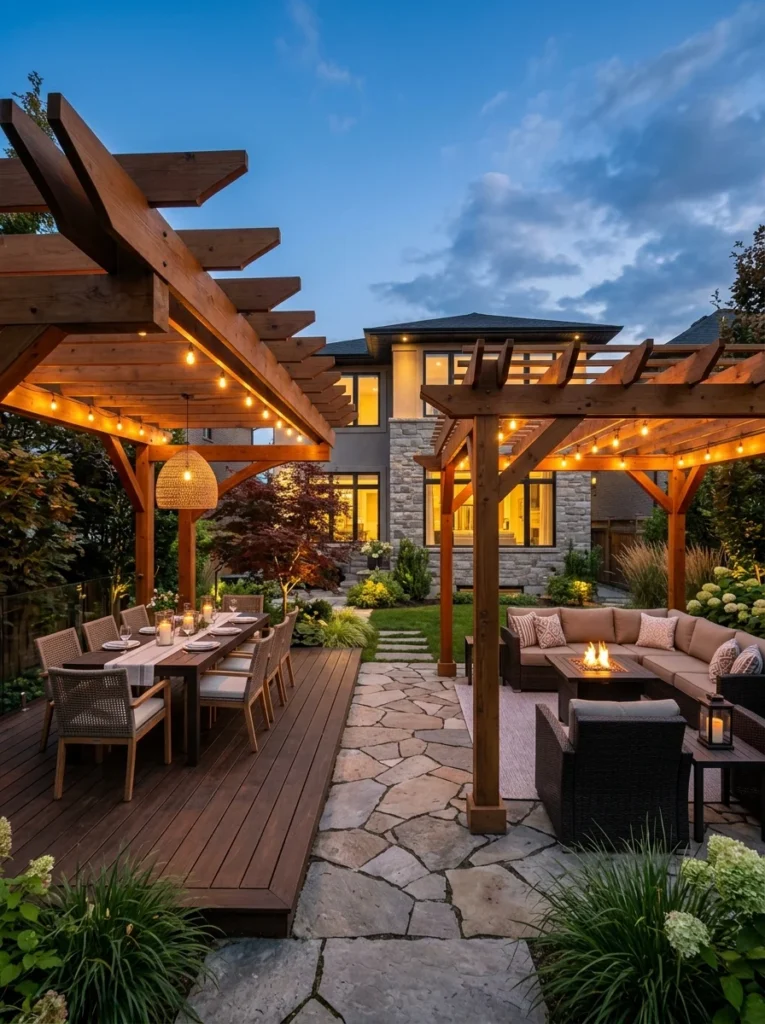
A deck’s existing structural posts and framing often make it easier to integrate a pergola, a partial roof, or a covered porch extension directly into the design, since the support structure is already there to build from. A patio can absolutely be covered too, with a freestanding pergola or a covered structure attached to the house, but it typically requires its own separate footings and framing built from scratch, since a ground-level patio doesn’t already provide that structural support the way a deck’s framing does. If a covered or partially shaded space is a priority from the start, this is worth factoring into your decision, since a deck can sometimes make that addition slightly more straightforward and less expensive to incorporate later on.
Comfort underfoot and surface temperature
Surface temperature is worth considering if your outdoor space gets significant direct sun during the hottest part of the day. Dark-colored composite decking and dark pavers or concrete can become uncomfortably hot to walk on barefoot in peak summer sun, sometimes more so than lighter-colored equivalents of either material. Wood decking tends to stay somewhat cooler underfoot than dark composite or dark concrete, though it comes with the maintenance tradeoffs already discussed. If comfort in bare feet during hot afternoons is a priority, choosing a lighter color for whichever material you select, and considering some shade over at least part of the space, makes a noticeable difference regardless of whether you go with a patio or a deck.

Which one is right for your specific home?
If your yard is flat, your climate is dry, and low maintenance is a priority, a patio is usually the more practical and cost-effective choice. If your yard slopes, your home’s main floor sits above ground level, or you want the specific aesthetic and multi-level design flexibility a raised structure offers, a deck is likely the better fit, provided you’re comfortable with the higher ongoing maintenance, or willing to invest in composite decking to reduce it. Budget also plays a meaningful role: if cost is the primary constraint, a patio generally delivers more usable outdoor space per dollar spent.
Common patio vs. deck questions
Is a patio or deck cheaper to build?
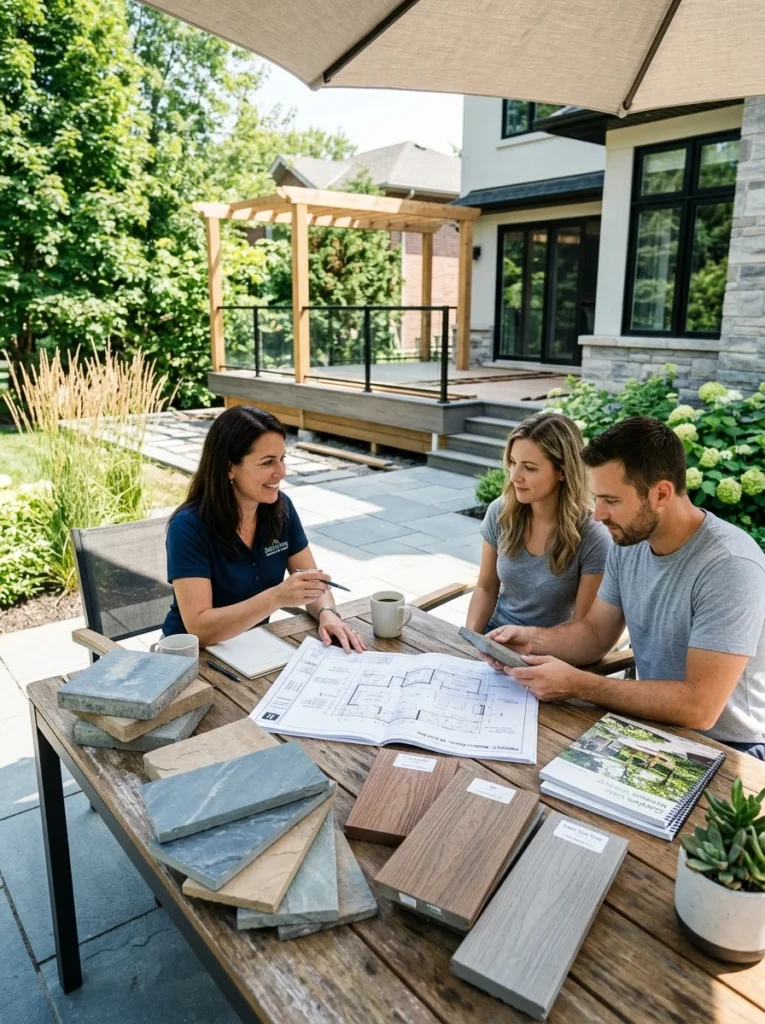
A patio is generally cheaper to build than a deck of a similar size, since it doesn’t require the structural framing, footings, and support posts a raised deck needs. Material choice significantly affects final cost for both options.
Which requires less maintenance, a patio or a deck?
A concrete or paver patio generally requires less ongoing maintenance than a wood deck, which needs regular staining, sealing, and board replacement over time. Composite decking narrows this gap considerably compared to wood, though it still requires more upkeep than a typical patio.
Can I build a patio on a sloped yard?
It’s possible but often requires retaining walls or significant grading to create a level surface, which can add substantially to the cost. In many cases, a deck is the more practical and cost-effective solution for a sloped yard, since it can extend outward at a consistent height without needing to level the ground beneath it.
Does a deck or patio add more home value?
This varies by region and local buyer expectations, but decks often have a strong reputation for return on investment in markets where they’re the norm, while patios, being less expensive to build, frequently deliver a favorable return relative to their lower upfront cost. A local real estate agent can offer the most accurate guidance for your specific market.
Do I need a permit to build a patio or deck?
Requirements vary by location, but raised decks typically require a permit more often than ground-level patios due to structural safety considerations. It’s worth checking with your local building department before starting either project to avoid complications with an unpermitted structure later, particularly if you plan to sell the home in the future.
There’s no universal winner between a patio and a deck; the right choice depends on your yard’s slope, your local climate, your maintenance tolerance, and your budget more than which one simply looks nicer in photos. A flat, dry yard with a preference for low maintenance points toward a patio. A sloped yard, a raised main floor, or a desire for multi-level design points toward a deck.
My neighbors’ deck and my patio have both held up well through several seasons now, each one clearly right for the yard it was built on. Theirs handles their sloped lot in a way a patio never could have without extensive grading, and mine has needed almost no maintenance beyond an occasional sweep and a resealing every few years. If you’re still undecided, walk your own yard with a level or simply observe how water drains after a rainstorm; the land itself usually points fairly clearly toward the right answer before you spend a dollar on either option.