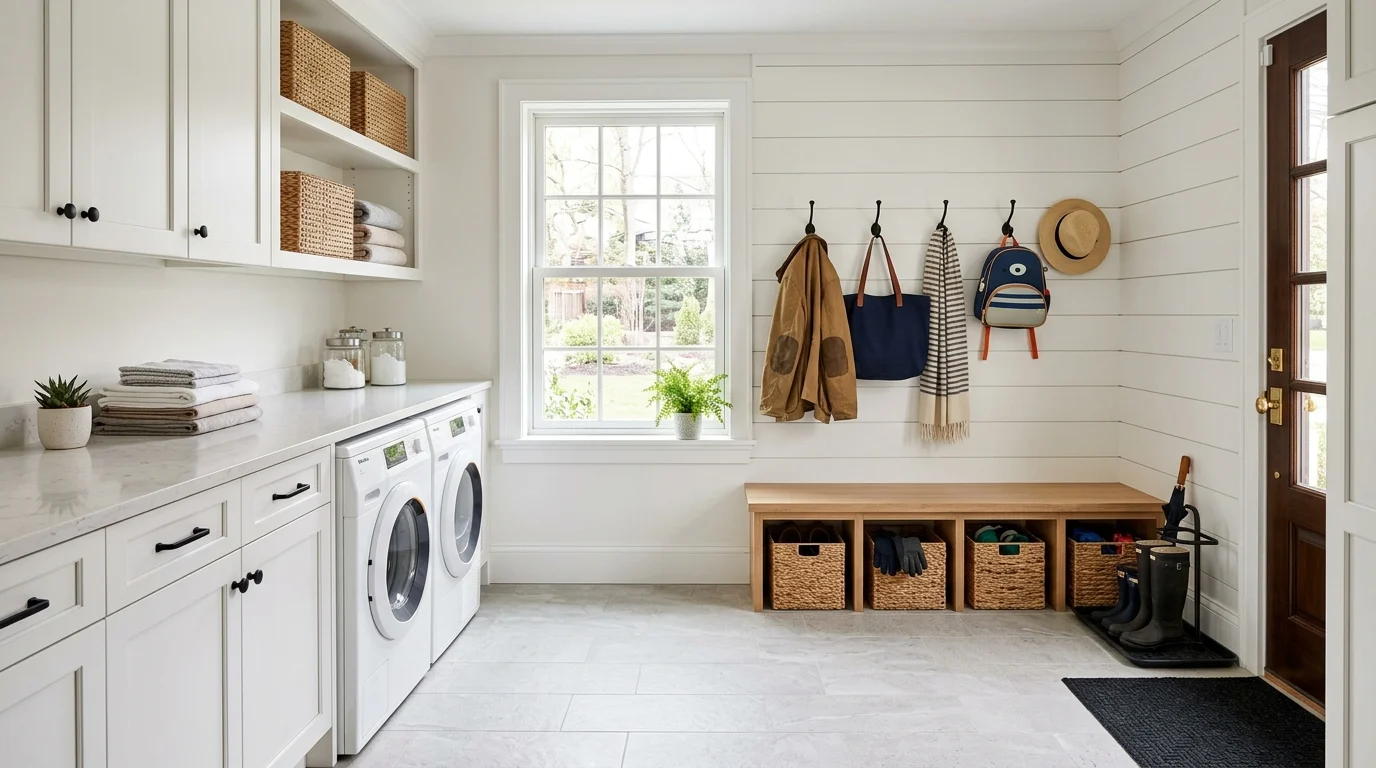
Our back entryway used to be a genuine bottleneck, muddy shoes piled by the door, backpacks dropped wherever they landed, and a washer and dryer crammed in the corner that always seemed to be in the way of whoever was trying to get past with an armful of groceries or a wet dog. It functioned as both a laundry room and a mudroom by pure accident of layout, never by actual design, and it showed in exactly the way you’d expect: constant clutter and everyone getting in each other’s way. Redesigning it to intentionally serve both functions, rather than just letting them awkwardly coexist, turned that same small space into one of the most genuinely useful rooms in the house.
A combined laundry room and mudroom can work beautifully when the two functions are planned together rather than layered on top of each other as an afterthought. Here’s how we approached it, and what actually made the combination work rather than just adding to the chaos.
Start by mapping both functions’ daily traffic patterns
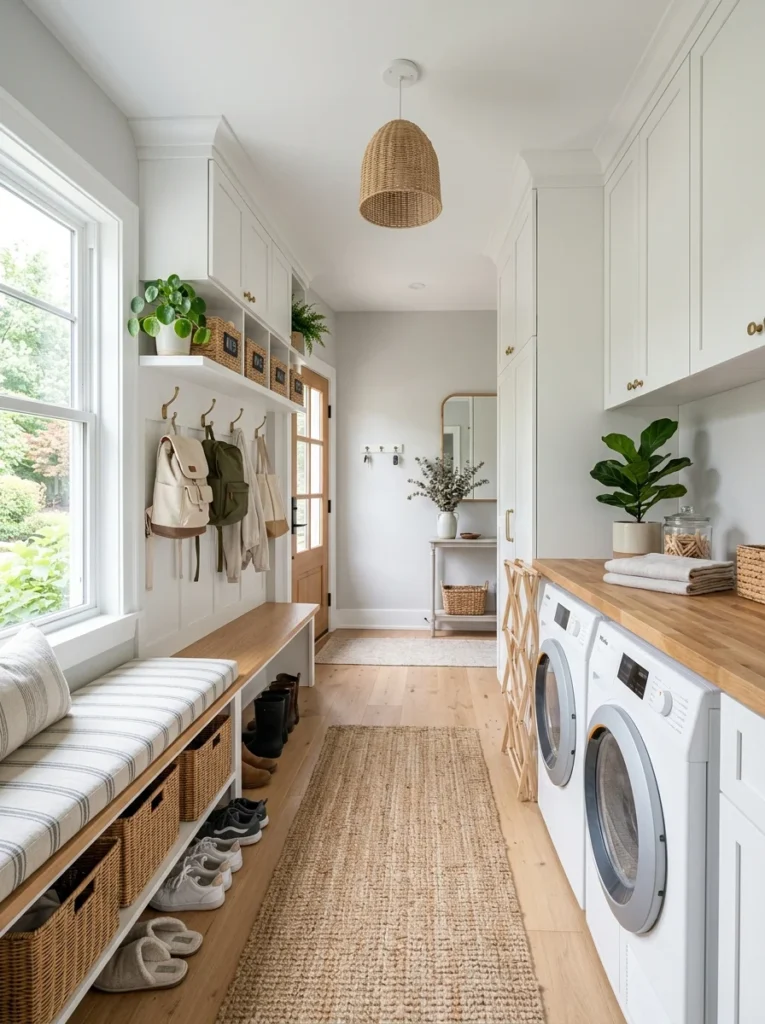
Before deciding on layout or storage, think through how people actually move through the space for each function separately: the path from the back door to wherever shoes and coats get removed, and the path from the hamper to the washer to the dryer to the folding area. Identifying where these two traffic patterns overlap, and where they might conflict, for instance, muddy boots being removed directly next to where clean folded laundry sits, helps you position zones to minimize the friction between these two different uses happening in the same room.
Create distinct zones even within a shared space
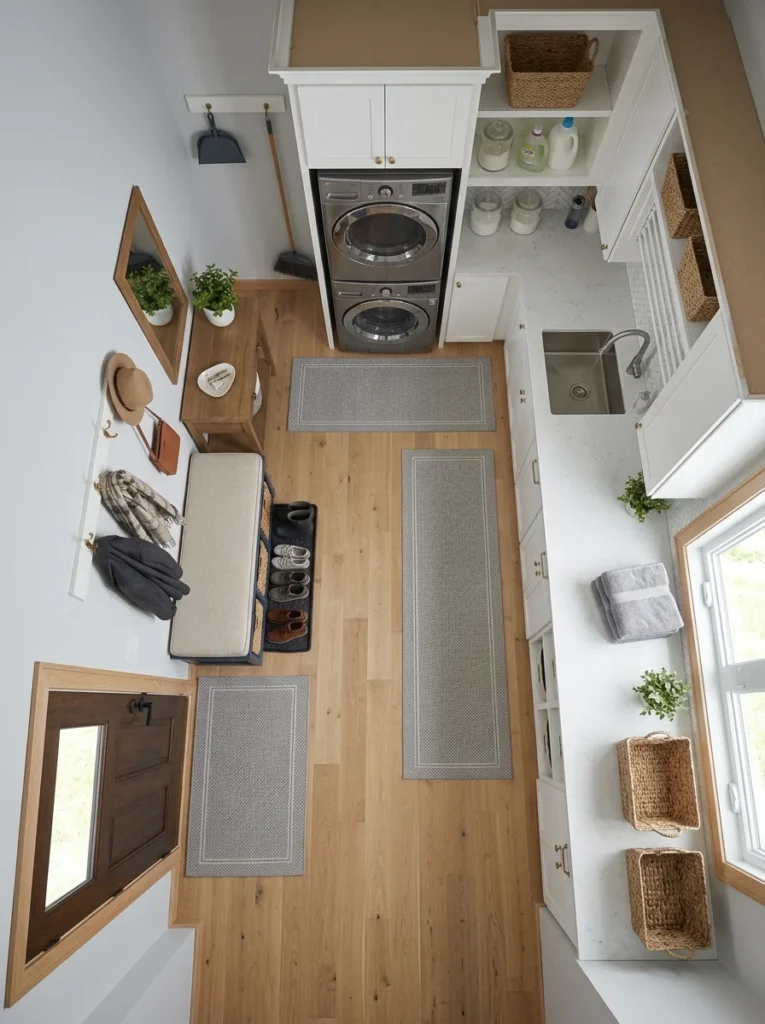
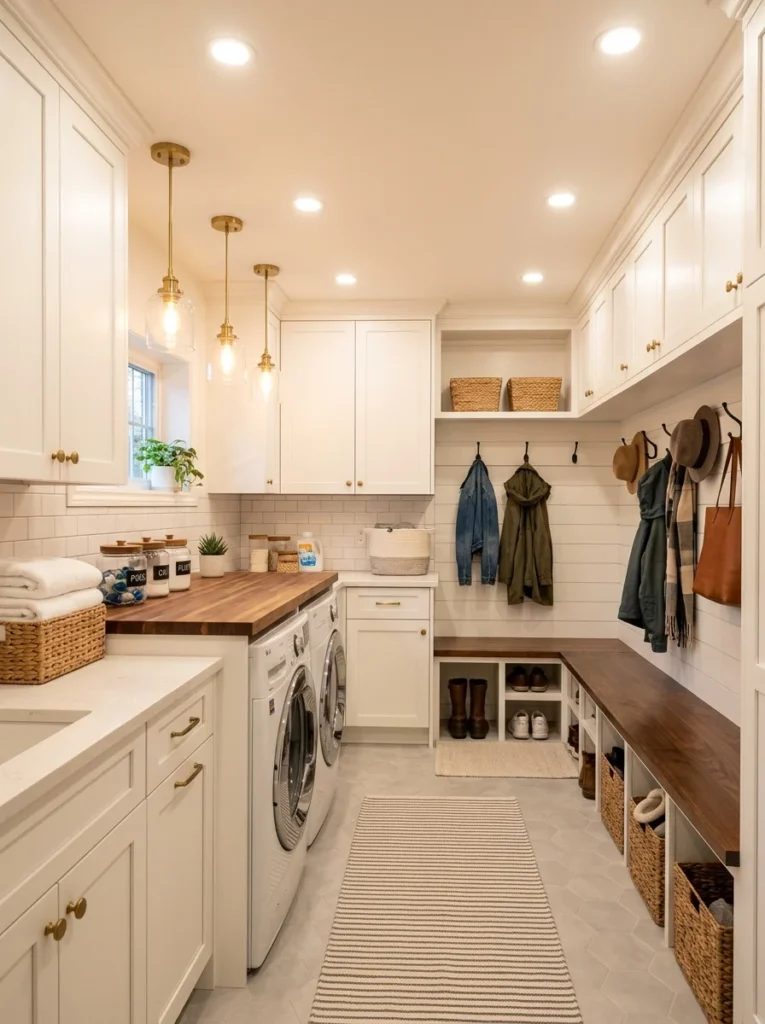
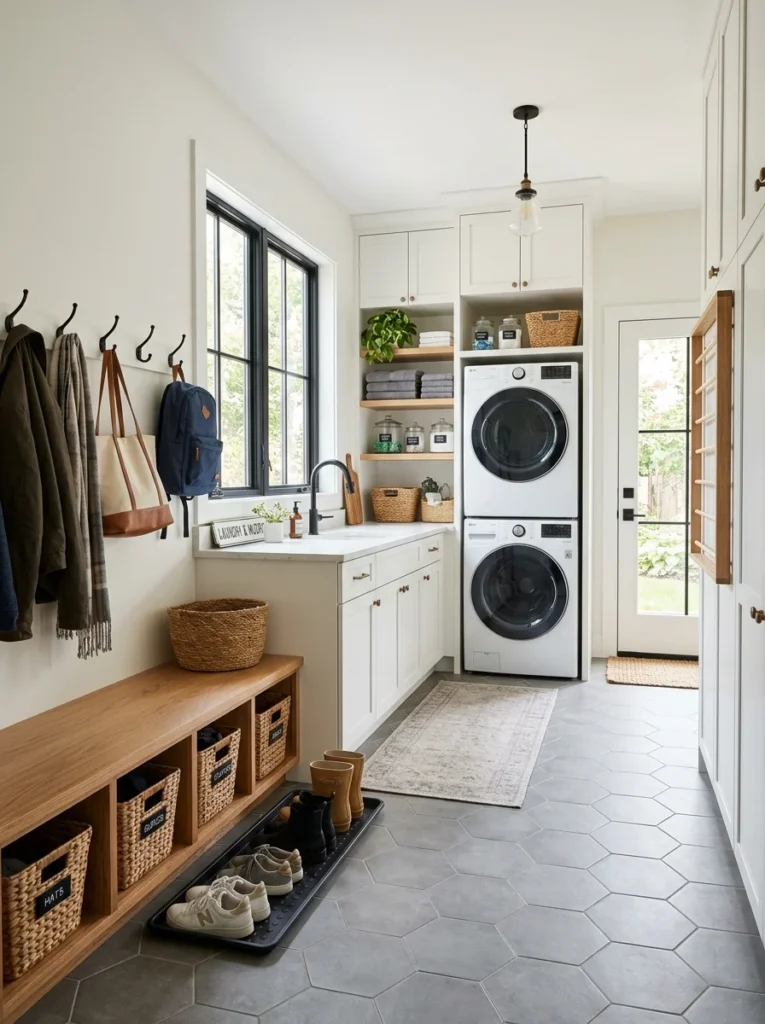
Even in a small combined room, establishing a visual or physical distinction between the mudroom zone, typically nearest the entry door, and the laundry zone, generally around the washer and dryer, helps the room feel organized rather than like two functions randomly overlapping. A bench with cubbies or a boot tray can mark the entry zone clearly, while a folding counter or shelving unit anchors the laundry zone, giving each function its own clear area even within one continuous room.
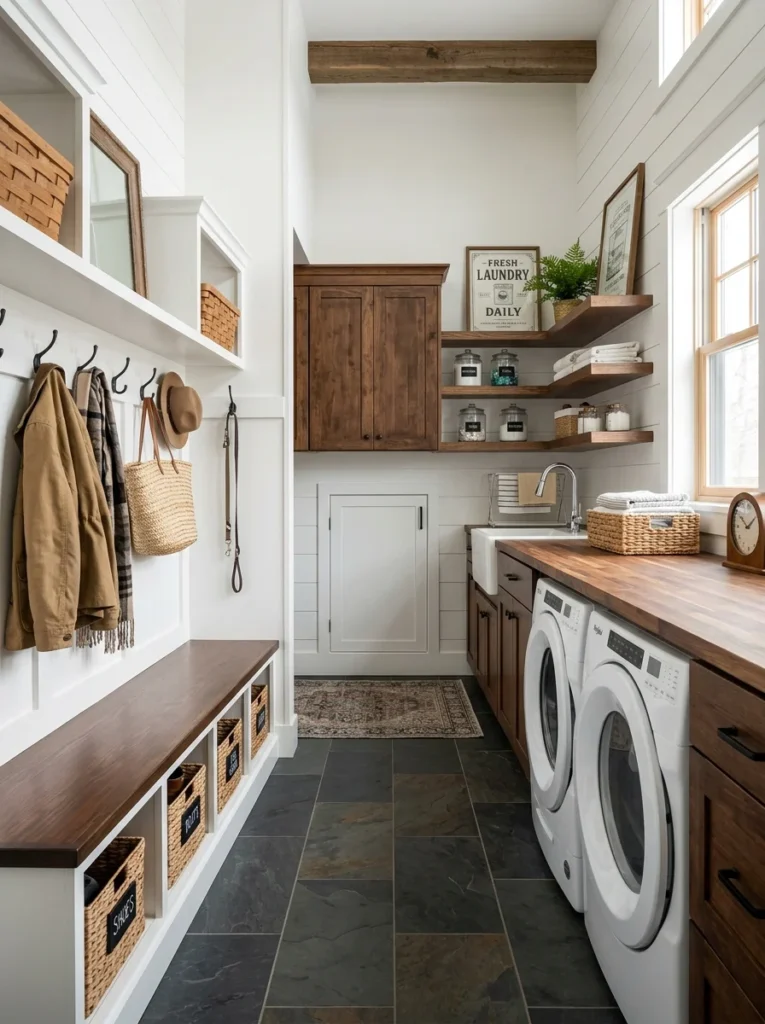
Choose flooring that handles both mud and laundry water exposure
A combined space needs flooring tough enough for both muddy boots and occasional laundry water exposure, which points strongly toward durable, water-resistant options like porcelain tile or high-quality luxury vinyl rather than materials suited to just one of the two functions. A slightly darker or patterned flooring choice in the entry zone specifically can also help disguise the dirt and mud tracked in regularly, reducing how often the floor visibly needs attention between deeper cleanings.
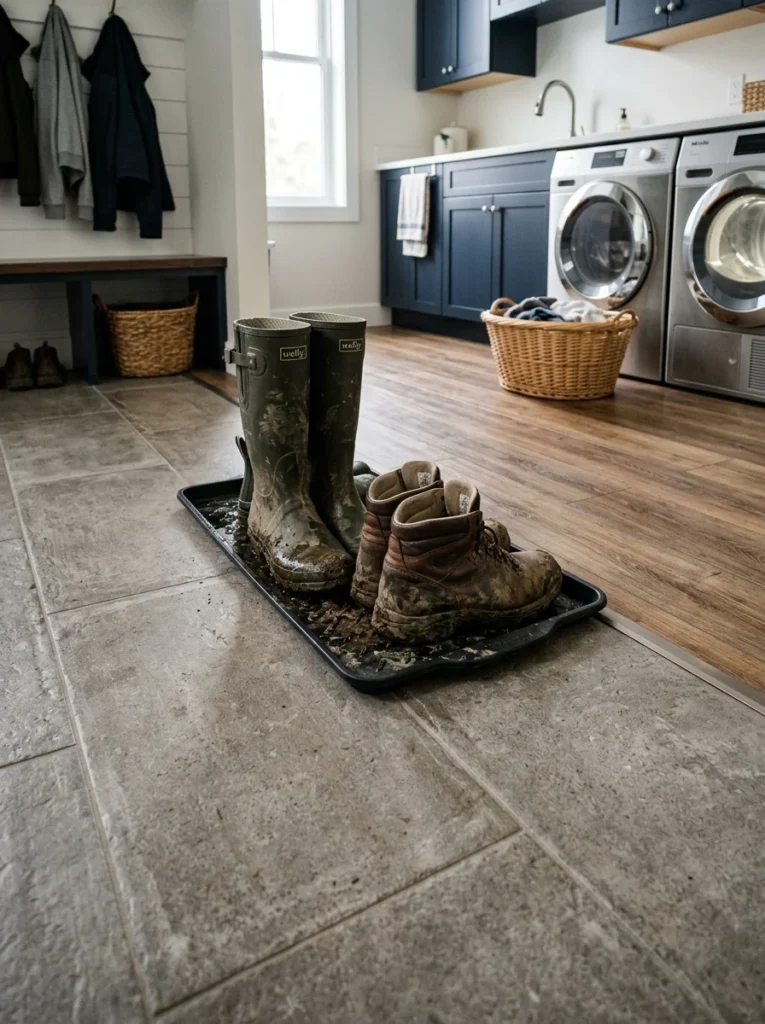
Add a bench for sitting while removing shoes
A bench near the entry door makes removing and putting on shoes considerably easier and more comfortable than balancing on one foot, and it’s a detail that gets used daily in a genuine mudroom function. If space allows, a bench with built-in storage underneath, for shoes, boots, or seasonal items, adds functional storage without requiring any additional floor footprint beyond the bench itself.
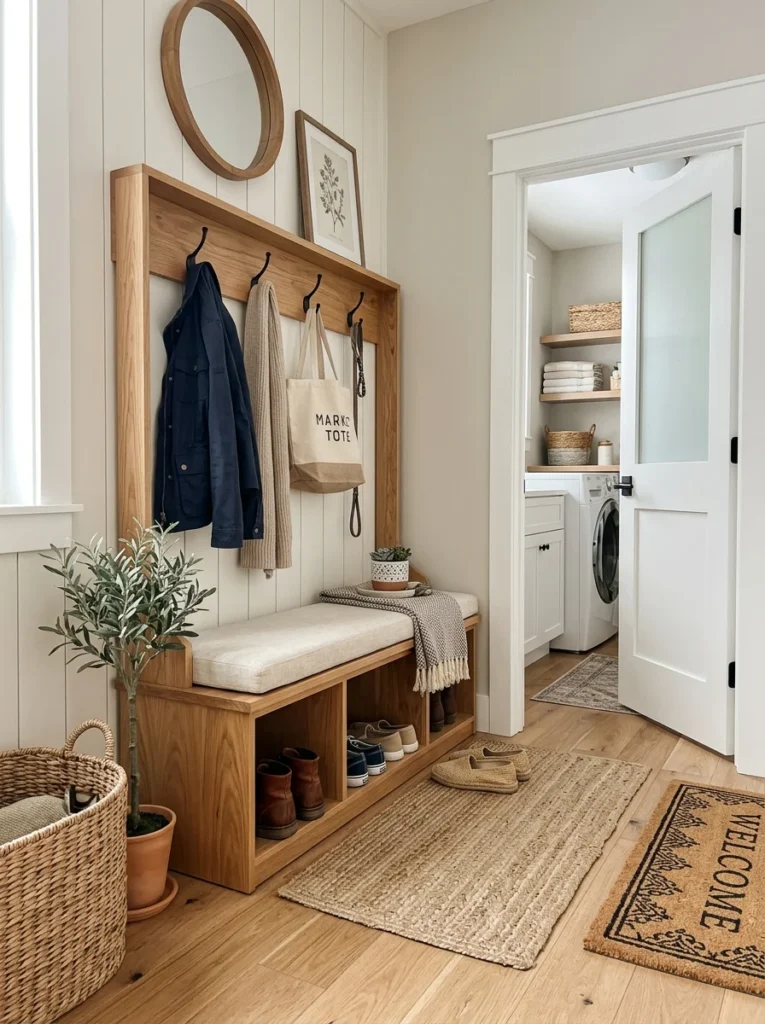
Install hooks and cubbies for each household member
Assigning a specific hook or cubby to each household member for coats, bags, and daily outerwear reduces the pile-up of items dropped in a communal, undesignated heap by the door. This same principle, giving each item and each person a specific spot, applies just as well to the laundry side of the room, where individual labeled baskets for folded laundry serve a similar organizing function.
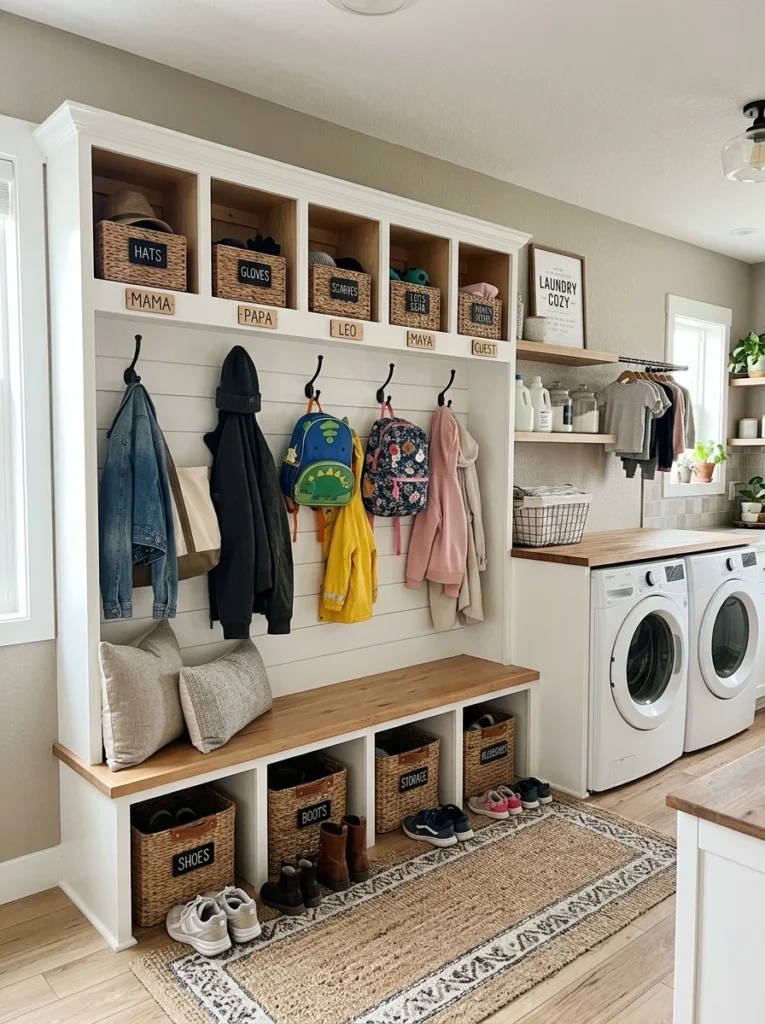
Use closed storage to hide laundry supplies from the entry view
Since a mudroom is often more visually prominent, being the entry point guests and family see first, keeping laundry supplies, detergent, dryer sheets, cleaning products, in closed cabinets rather than open shelving helps the space feel more like a considered mudroom and less like an exposed utility closet, even though both functions are happening in the same room. Reserving open shelving or hooks for the more visually acceptable mudroom items, like baskets for shoes or a row of matching hooks, while enclosing the laundry-specific clutter, balances the practical needs of both functions with a more polished overall appearance.
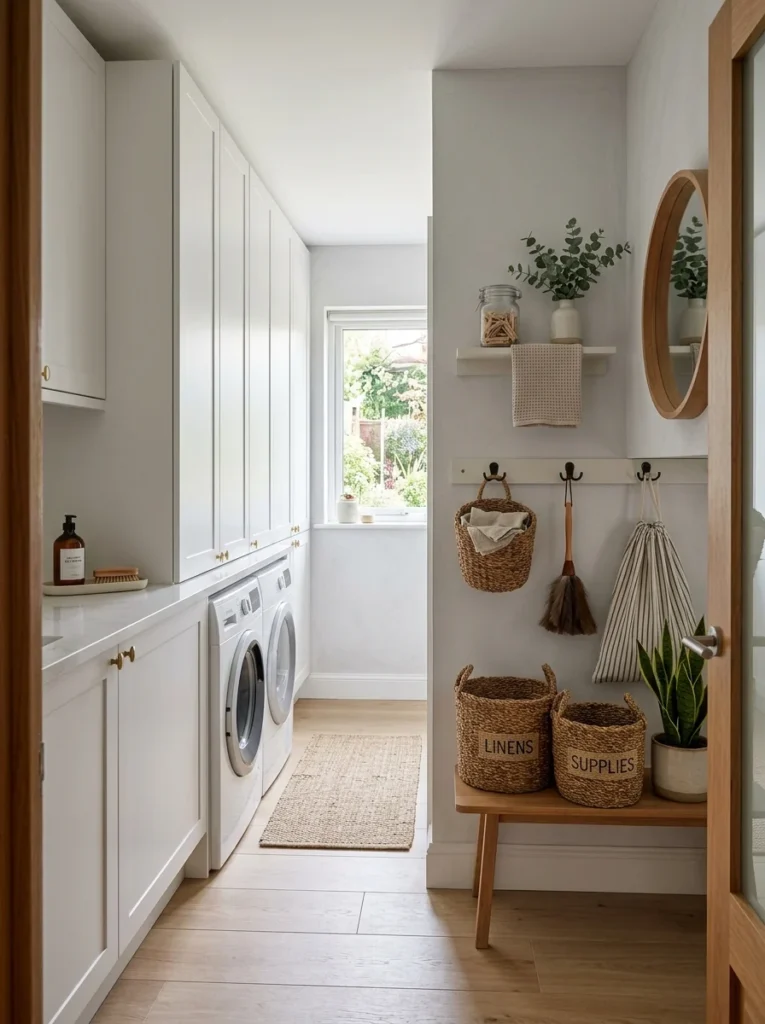
Add a boot tray or drainage mat near the entry
A dedicated boot tray or a water-resistant drainage mat positioned directly at the entry catches mud, snow melt, and water before it spreads further into the room, protecting the flooring throughout the rest of the space and containing the mess to one easily cleaned spot. This is a small, inexpensive addition that meaningfully reduces the cleanup burden in a room that already deals with plenty of moisture from its laundry function.
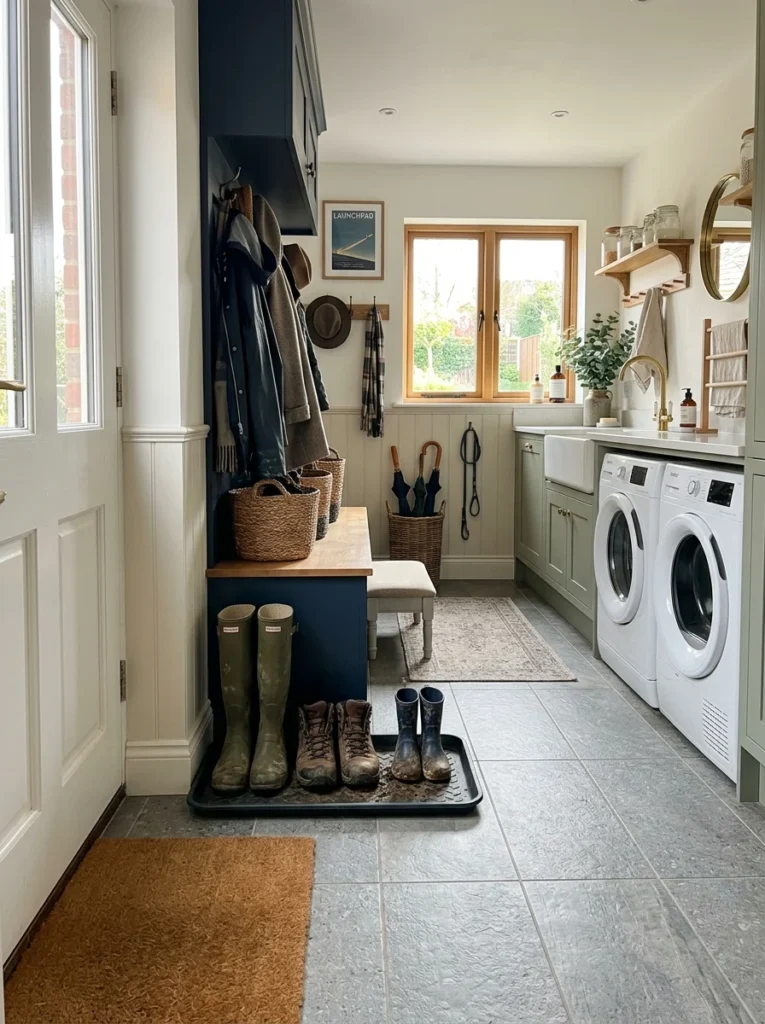
Position the washer and dryer to avoid entry congestion
If possible, positioning the washer and dryer away from the immediate entry path, rather than directly in the flow of people coming and going, reduces the daily congestion of someone trying to load laundry while someone else is removing muddy boots in the same tight space. Even a few feet of separation, or an L-shaped layout that puts the appliances around a corner from the direct entry path, meaningfully reduces this friction in a room serving both functions simultaneously.
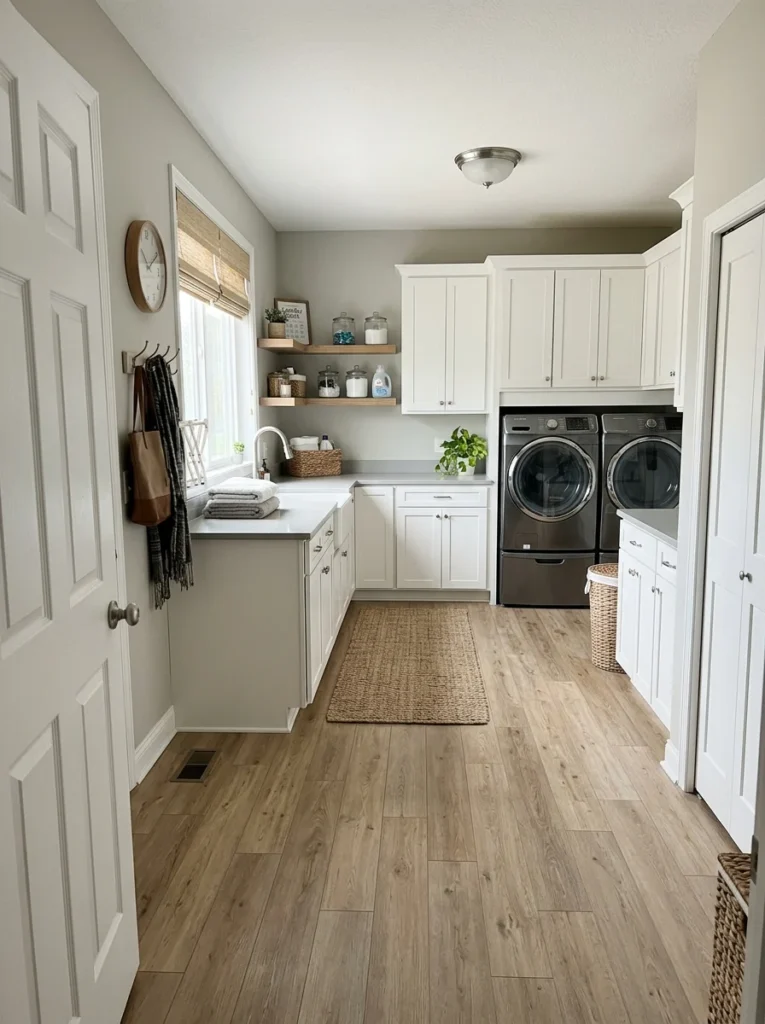
Include a spot for pet-related items if applicable
A combined laundry and mudroom is also a natural home for pet supplies, a leash hook, a towel for wiping muddy paws, a designated spot for a pet bed, since this is typically the entry point pets use as well. Building this into the initial planning, rather than trying to squeeze it in later, keeps the room functioning smoothly for every member of the household, including four-legged ones, rather than creating yet another item without a clear home.
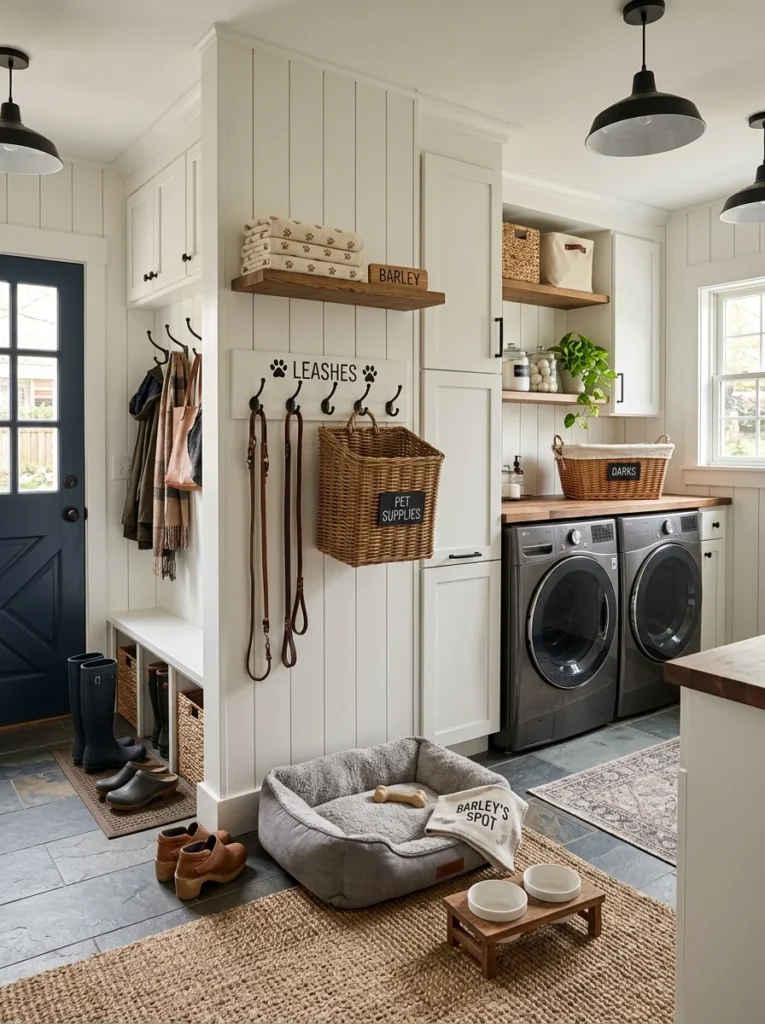
Plan for adequate ventilation given the room’s double duty
A combined space deals with moisture from both wet boots and coats during bad weather and from the laundry appliances themselves, making adequate ventilation, whether through a window, an exhaust fan, or simply good airflow, more important than in a laundry room or mudroom functioning alone. This helps manage the combined humidity load and reduces the risk of mold or mildew developing in a room that rarely gets a break from moisture exposure in one form or another.
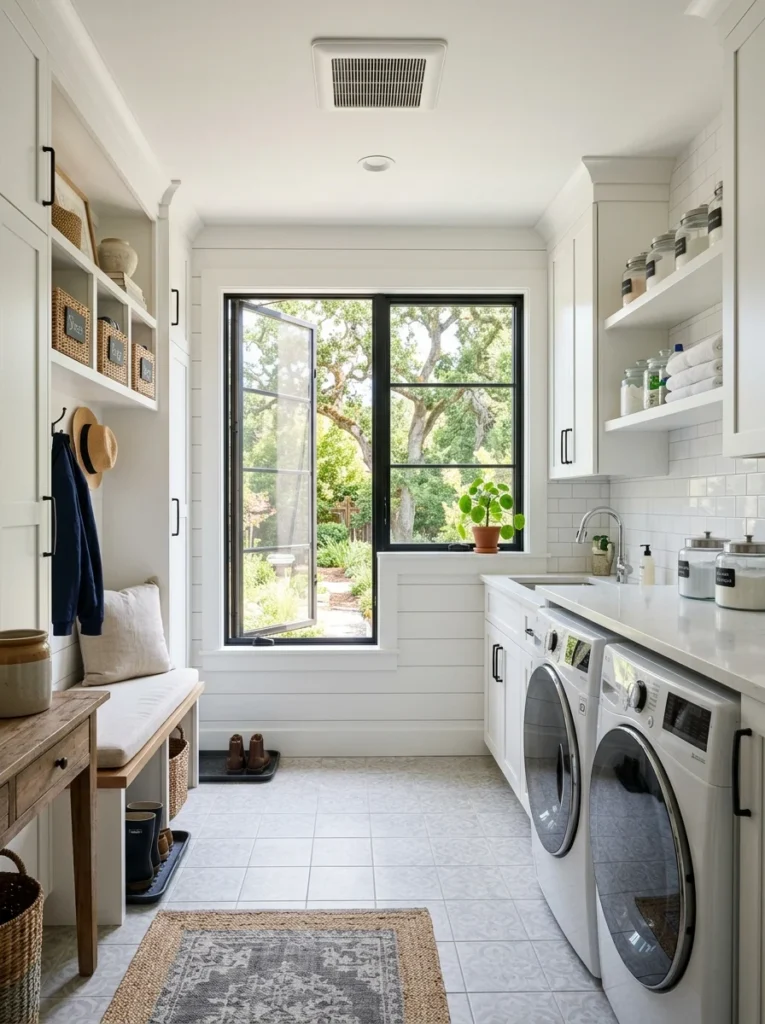
Keep a consistent design aesthetic across both zones
Choosing a cohesive color palette, hardware finish, and general style across the entire combined space, rather than treating the mudroom and laundry sections as visually separate areas, helps the room read as one intentionally designed space rather than two mismatched functions awkwardly sharing a floor plan. This doesn’t mean every detail needs to be identical, but a consistent overall look ties the practical zones together into something that feels genuinely considered.
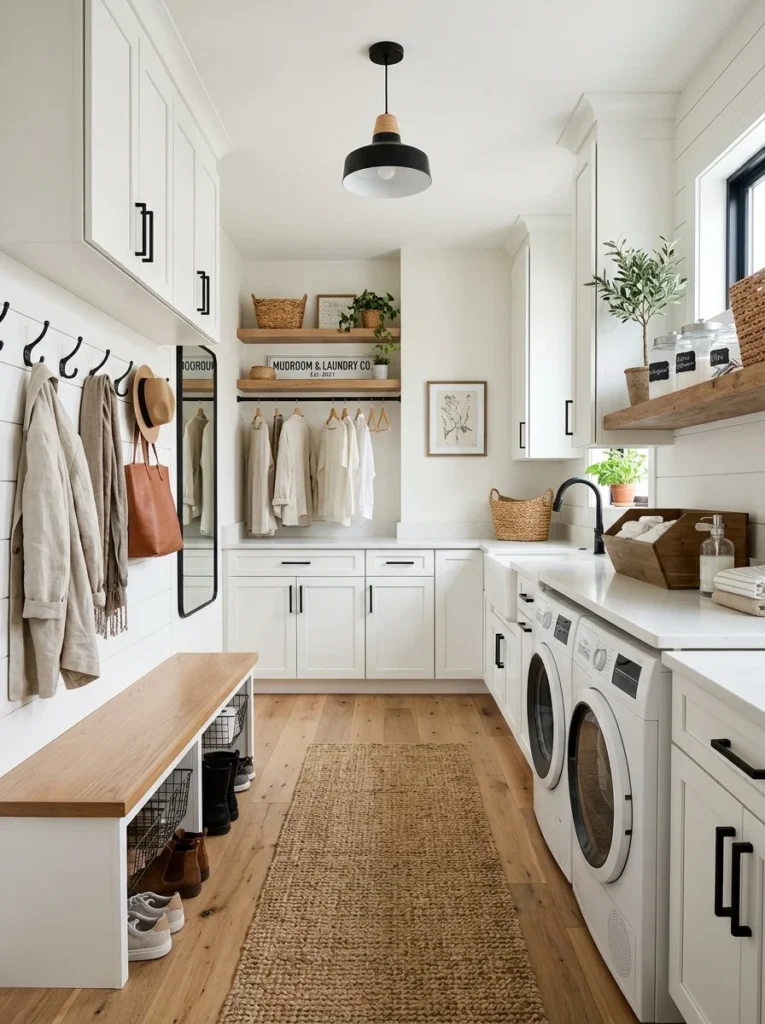
Prioritize good lighting for both functions
A combined space needs strong, functional lighting for genuinely different tasks: enough brightness to spot a stain during laundry sorting, and enough visibility near the entry to see a hook or cubby clearly when arms are full and someone’s in a hurry to get through the door. Overhead lighting supplemented with a bit of task lighting directly over the folding counter, and a well-lit entry area rather than a dim corner near the door, supports both functions without requiring an elaborate lighting plan, just enough thoughtful placement to cover the specific tasks that happen in each zone.
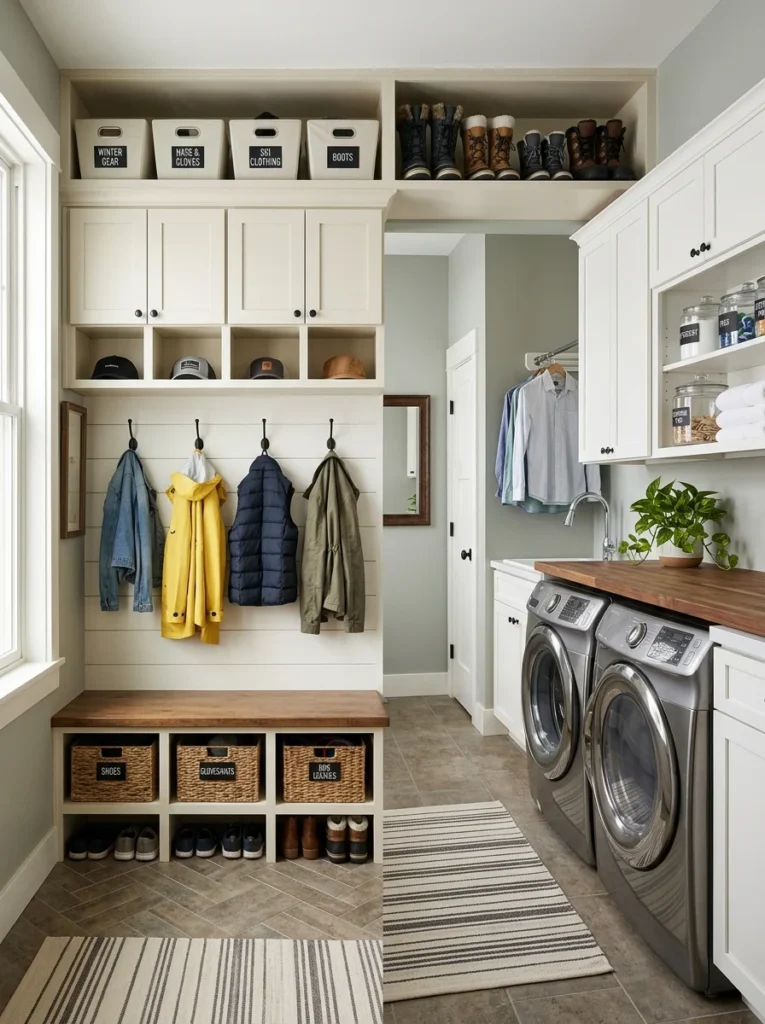
Build in seasonal storage rotation
A mudroom function naturally deals with seasonal items, winter boots and heavy coats giving way to rain gear and then to lighter jackets as the year progresses, and a combined space benefits from a system that accommodates this rotation without permanently dedicating storage to items only used part of the year. A designated bin or shelf specifically for off-season items, stored slightly less accessibly than the current season’s gear, keeps the main, easily reachable storage focused on what’s actually needed right now, while still keeping off-season items within the same general space rather than scattered elsewhere in the house.
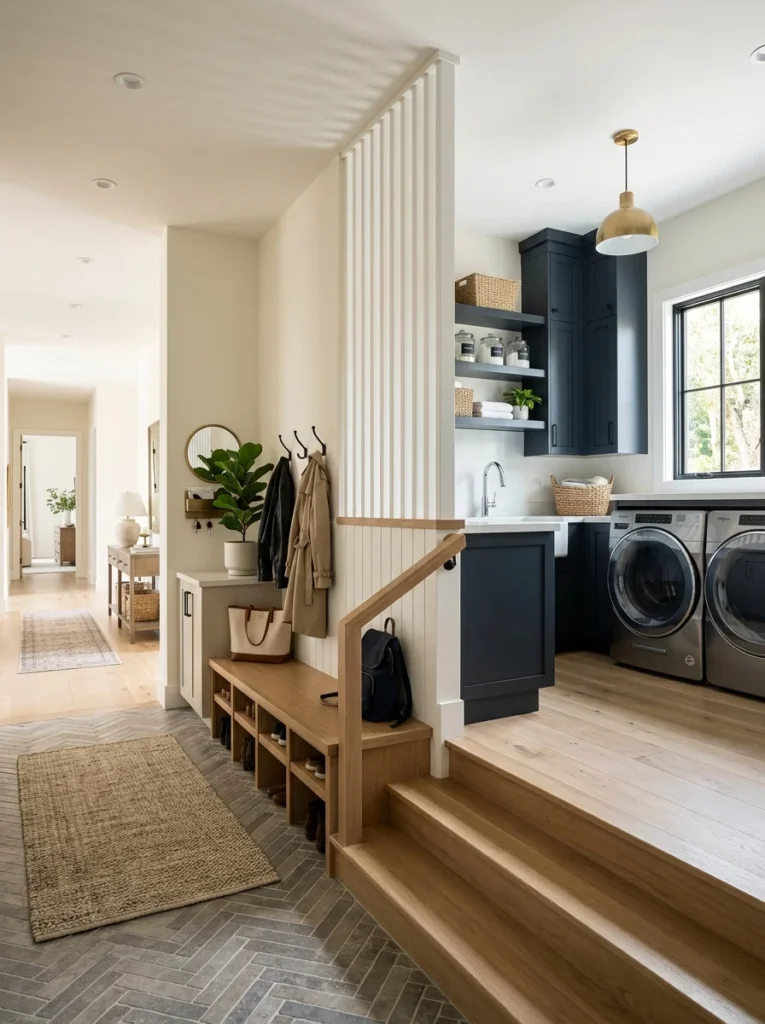
Consider a secondary entrance or split-level layout if space allows
If your home’s layout permits, having the mudroom function slightly separated from the core laundry appliances, even just a few steps around a corner or a half-level change rather than one single open room, can meaningfully reduce the sense of overlap between the two functions while still keeping them conveniently close together. This isn’t feasible in every home, particularly smaller ones where a single combined room is the only realistic option, but it’s worth considering during a larger renovation if your floor plan offers any natural opportunity for this kind of soft separation between the two zones.
Common laundry room and mudroom combo questions
What flooring works best for a combined laundry room and mudroom?
Durable, water-resistant options like porcelain tile or high-quality luxury vinyl work best, since the space needs to handle both muddy foot traffic and occasional laundry-related water exposure. A darker or patterned floor in the entry zone can also help disguise regularly tracked-in dirt.
How do I keep laundry supplies from cluttering a mudroom’s appearance?
Keeping laundry-specific items like detergent and cleaning supplies in closed cabinets, while reserving open shelving and hooks for more visually acceptable mudroom items like shoes and coats, helps the space maintain a polished entryway feel despite serving both functions.
Should the washer and dryer be positioned near the entry door?
Generally no, if avoidable. Positioning the washer and dryer away from the direct entry path reduces daily congestion between people removing shoes and coats and anyone using the laundry appliances at the same time.
Is a bench necessary in a combined laundry room and mudroom?
While not strictly necessary, a bench makes removing and putting on shoes considerably easier and more comfortable, and one with built-in storage underneath adds functional space for shoes or seasonal items without requiring additional floor footprint.
How can I manage seasonal gear in a combined laundry and mudroom?
A designated bin or shelf for off-season items, stored slightly less accessibly than current-season gear, keeps the main storage focused on what’s actually needed right now while still keeping everything within the same general space rather than scattered throughout the house.
A successful combined laundry room and mudroom comes down to intentionally planning for both functions together rather than letting them awkwardly coexist. Distinct zones, durable shared flooring, individual storage for each household member, and thoughtful positioning of the washer and dryer relative to the entry path all help the space handle its double duty smoothly rather than creating constant friction between the two uses.
Our own entryway, once a genuine daily bottleneck, now has a clear bench and cubby zone right at the door, a separate laundry zone with closed cabinets keeping the supplies out of view, and a boot tray that’s saved our floors more times than I can count. If your own entry space is trying to serve both functions without any real plan behind it, start by mapping where the two traffic patterns actually conflict; that’s usually the clearest starting point for where the redesign needs to begin.