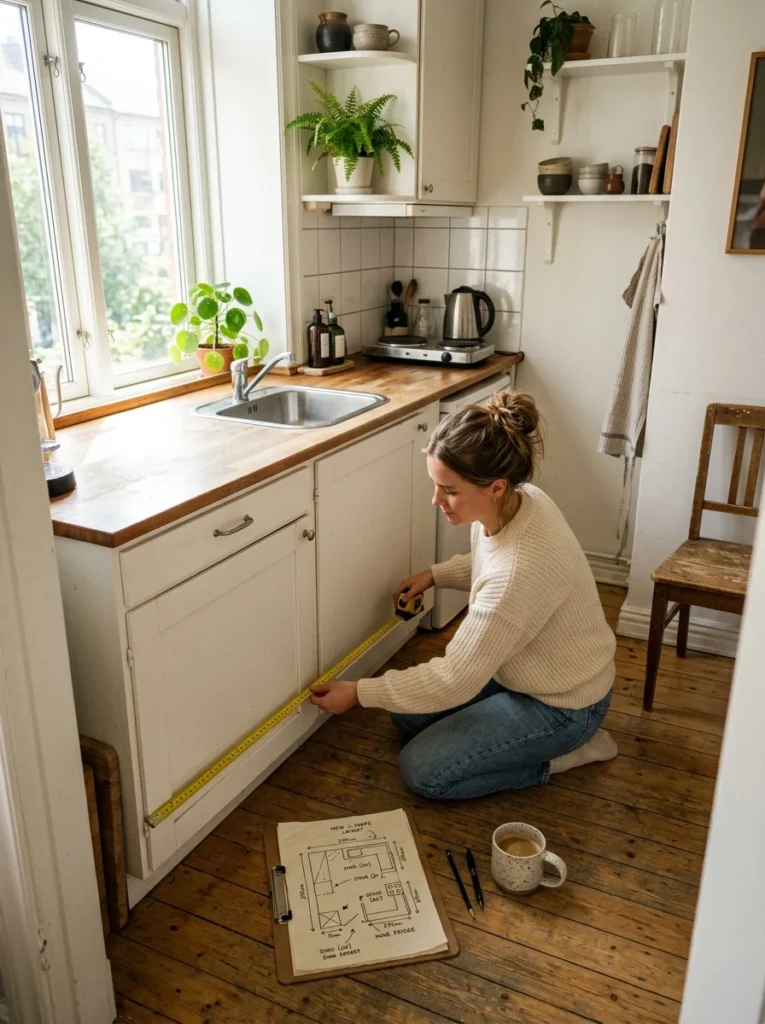
My first apartment kitchen was so tight that I couldn’t open the oven door and stand at the sink at the same time. I measured it once out of sheer irritation. The whole thing came to just under 60 square feet, and a doorway I wasn’t allowed to move ate up a good chunk of that. For nearly two years I told myself I’d “manage.” Then one evening I sketched the floor plan on the back of an electricity bill and realised most of my daily annoyance had nothing to do with the size. It was the arrangement.
That is the part people skip past. Your square footage is fixed, but the way you lay things out inside it is not. Since then I’ve been through one rental patch-up and one proper renovation, and I’ve tried nearly every trick below in my own home. A few cost me nothing more than a Sunday afternoon of shoving furniture around. One or two cost real money and earned it back in daily sanity. These are the ten that actually changed how the room worked for me.
1. Pick the right base layout before you buy anything
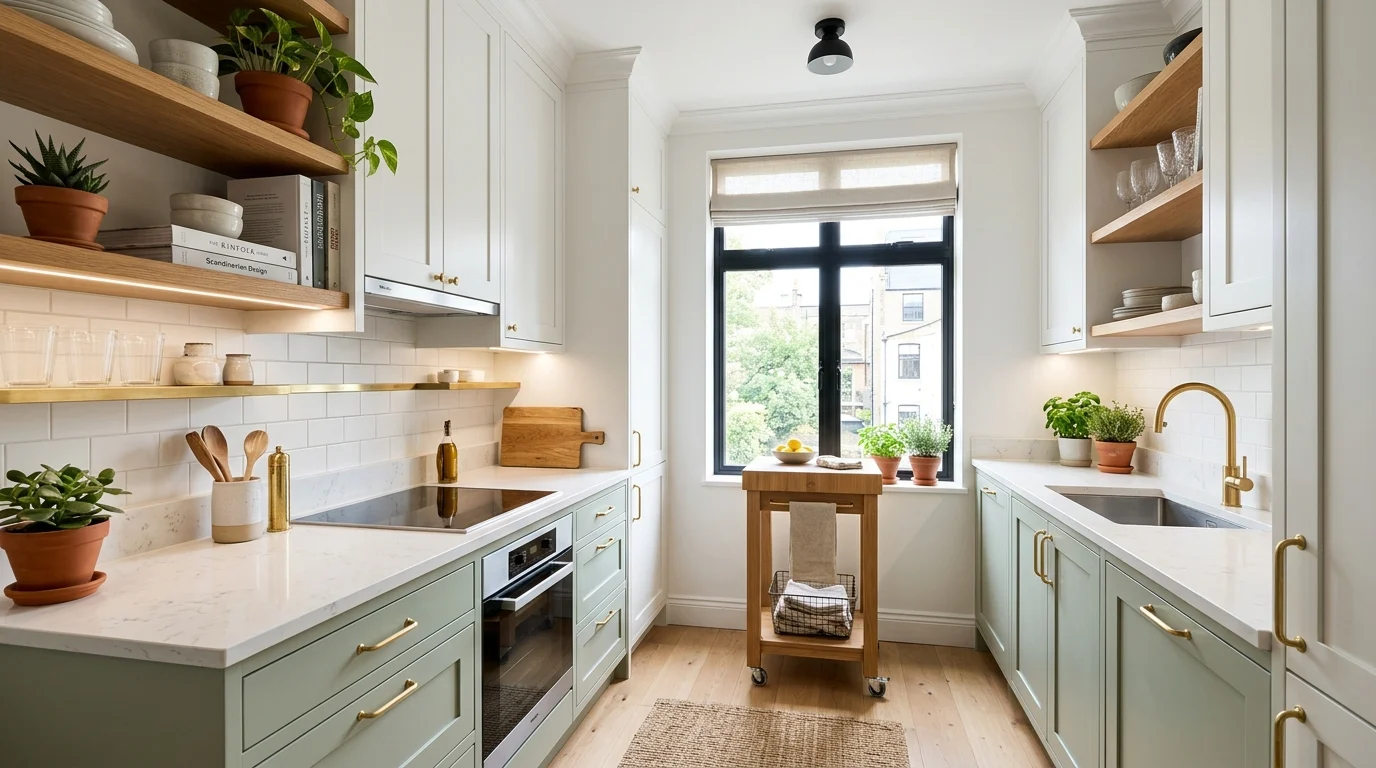
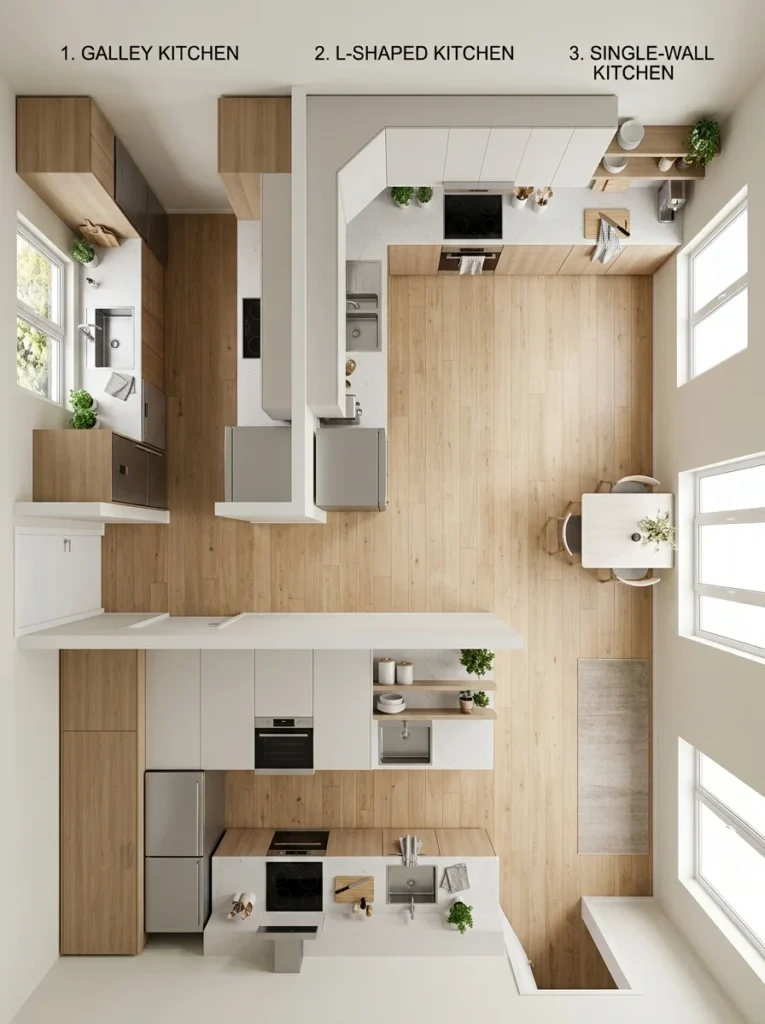
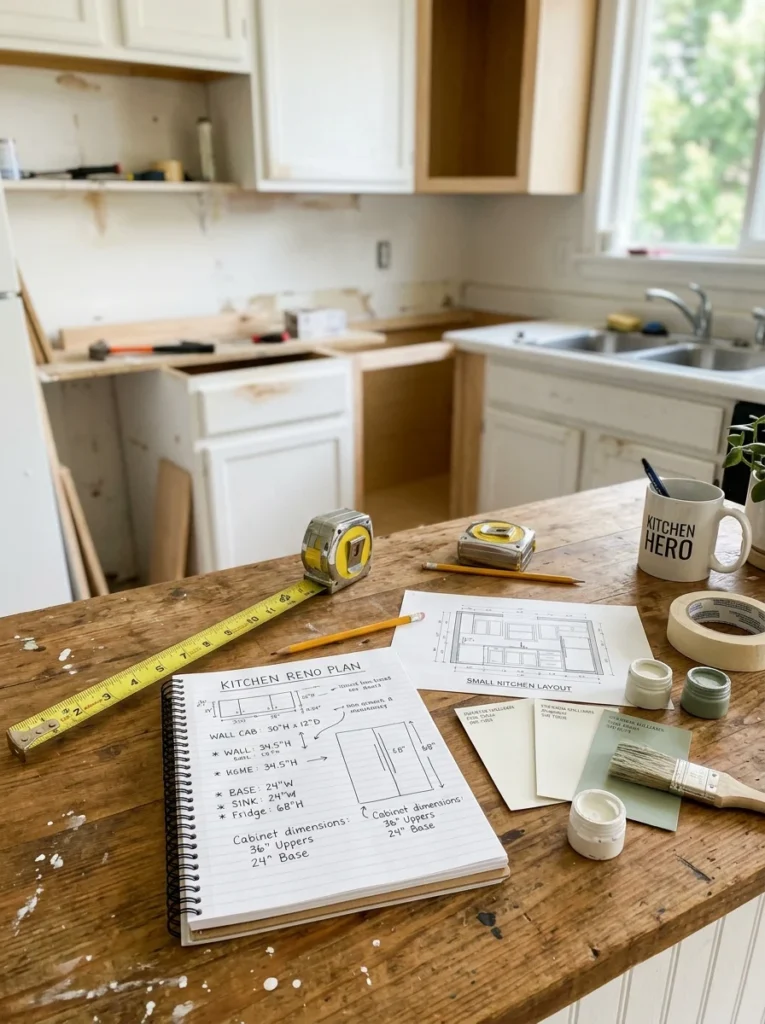
Before you shop for a single cabinet, figure out which of the classic layouts your room wants to be. A galley (two runs of counter facing each other) suits a long, narrow space and gives you a lot of work surface for the footprint. A single-wall layout pushes everything against one side and frees up the floor, which is what saved my rental. An L-shape works when you have a corner to build around. Trying to force an island into a room that clearly wants to be a galley is how people end up with a kitchen they can barely move in. Sketch it first. Even a rough drawing on paper tells you more than a Pinterest board ever will.
2. Take your cabinets all the way to the ceiling
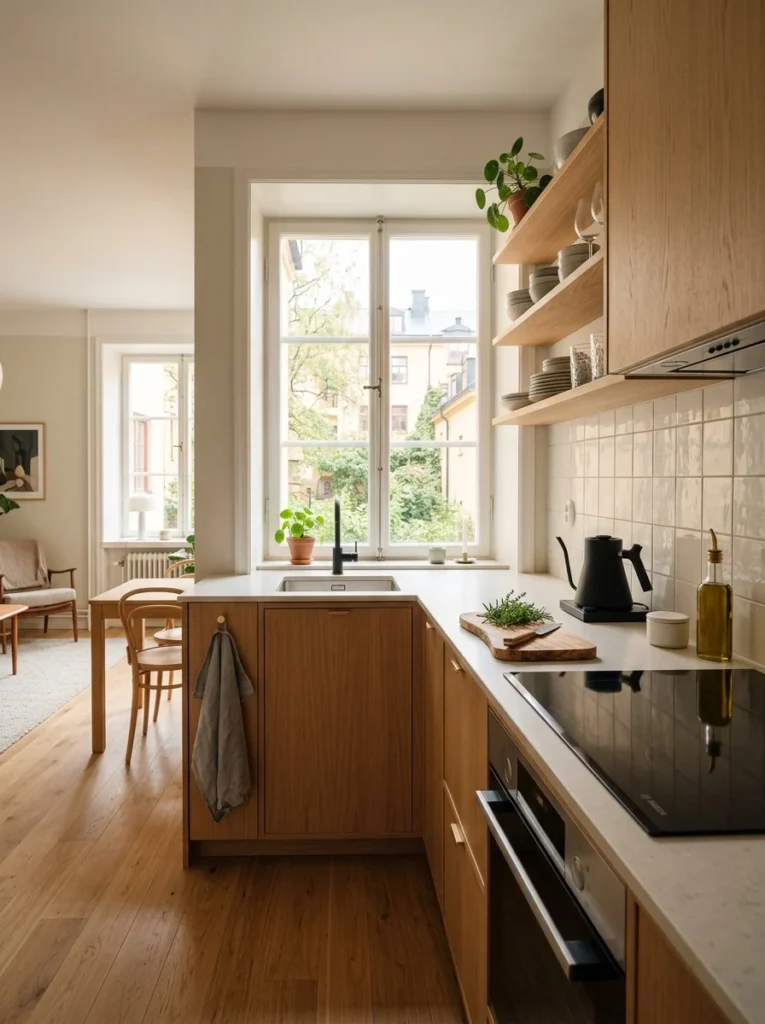
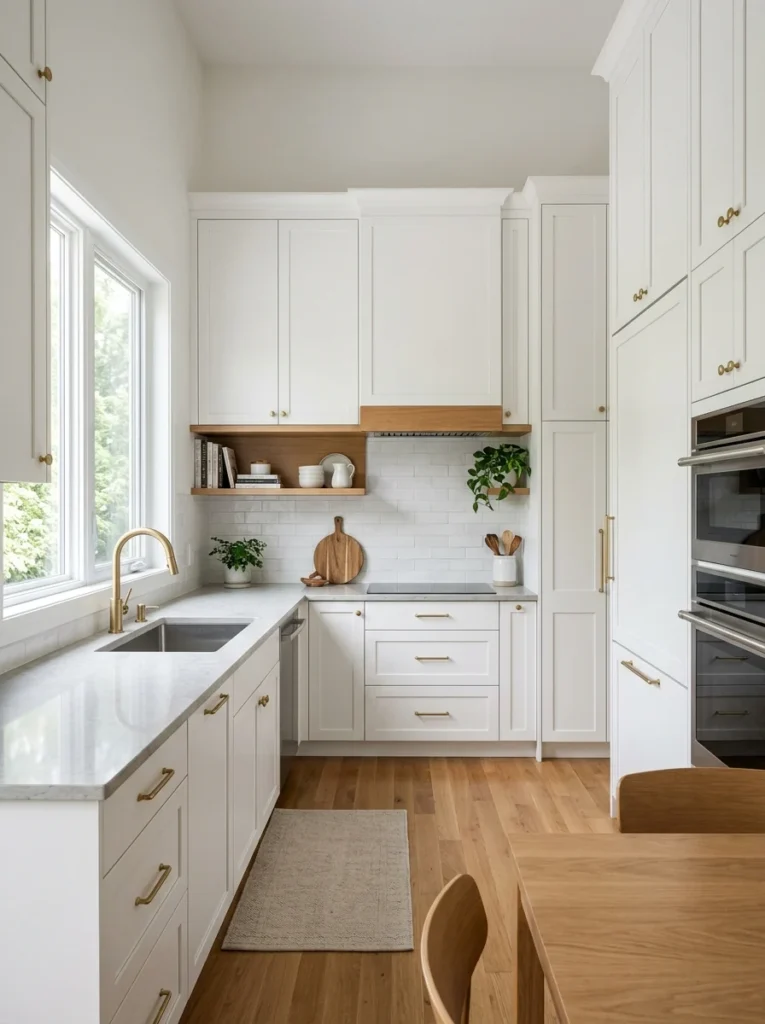
The gap most kitchens leave between the top of the cabinets and the ceiling is dead space that collects grease and dust and nothing useful. When we renovated, I asked the carpenter to run the uppers straight up to the ceiling. The top shelf is genuinely hard to reach, I’ll admit that, so I keep it for things I use twice a year: the big serving platters, the spare pressure-cooker gasket, the eid crockery. Everything I reach for daily lives at eye level. The visual bonus is real too. Tall cabinets draw the eye up and make a low ceiling feel less like it’s pressing down on you.
3. Add a slim island or, if that won’t fit, a rolling cart
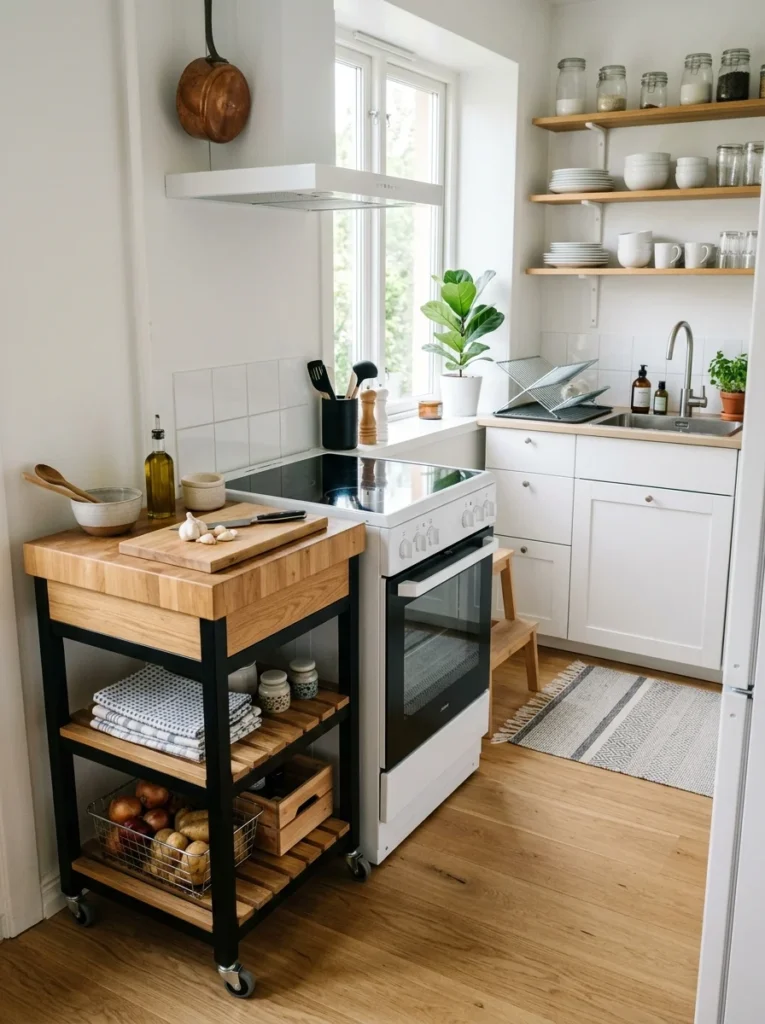
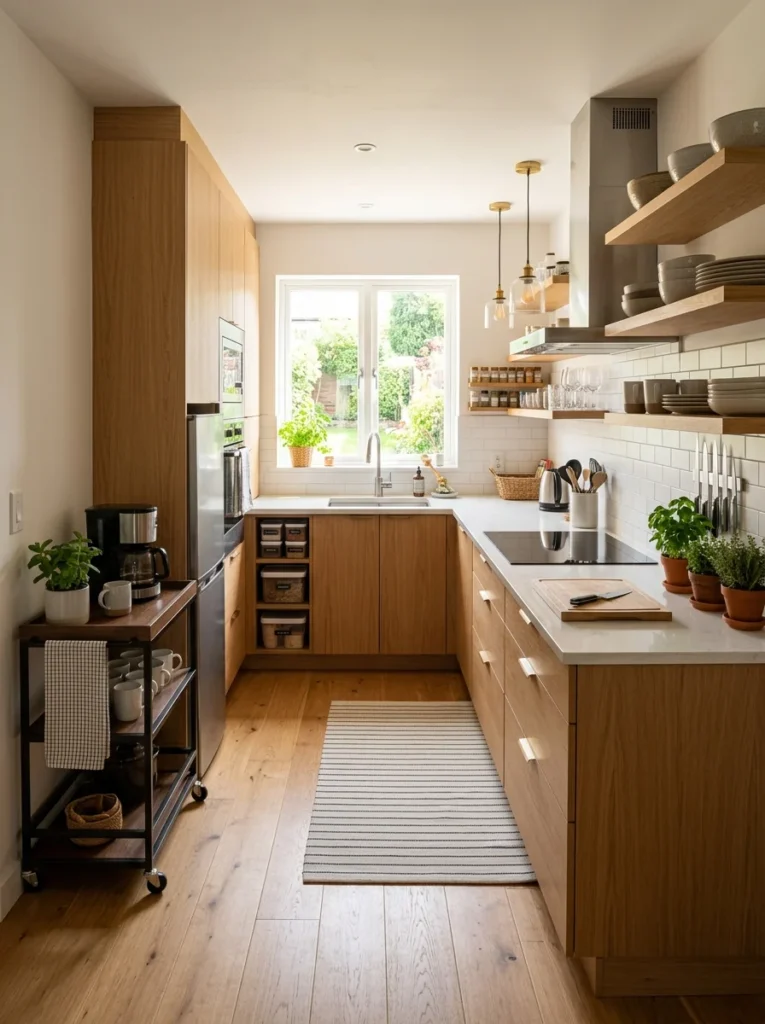
Everyone wants an island. In a small kitchen a full one usually steals the walking room you can’t spare. The rule I go by: you want at least 36 to 42 inches of clear floor on every side of an island so two people can pass and cabinet doors can open. If your room can’t give that up, buy a narrow rolling cart instead. Mine is about 16 inches deep, has a butcher-block top and a lower shelf, and it lives against the wall until I’m cooking. Then I wheel it next to the stove and it becomes extra prep space. When guests come, it rolls out and holds drinks. One piece of furniture, three jobs, and I can push it out of the way when I mop.
4. Actually use your corners
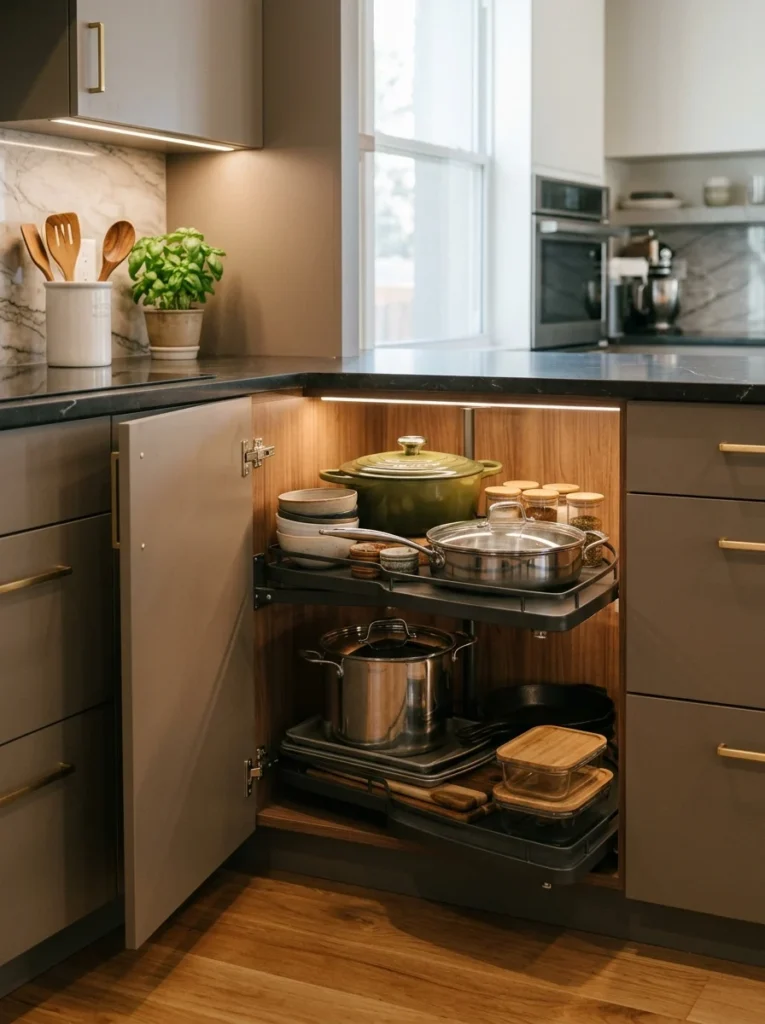
Corner cabinets are where casseroles go to disappear. You open the door, and the useful stuff is a dark arm-length reach past a wall of forgotten Tupperware. A lazy Susan turntable fixes most of this for very little money. For the base corner, a pull-out carousel or a magic-corner unit that swings the whole shelf out to you is worth the upgrade if the budget stretches. Before I sorted mine out, I genuinely owned three sieves because I kept losing the first two in the corner and buying replacements. That is money the fitting would have paid back.
5. Swap some upper cabinets for open shelves — but be honest with yourself
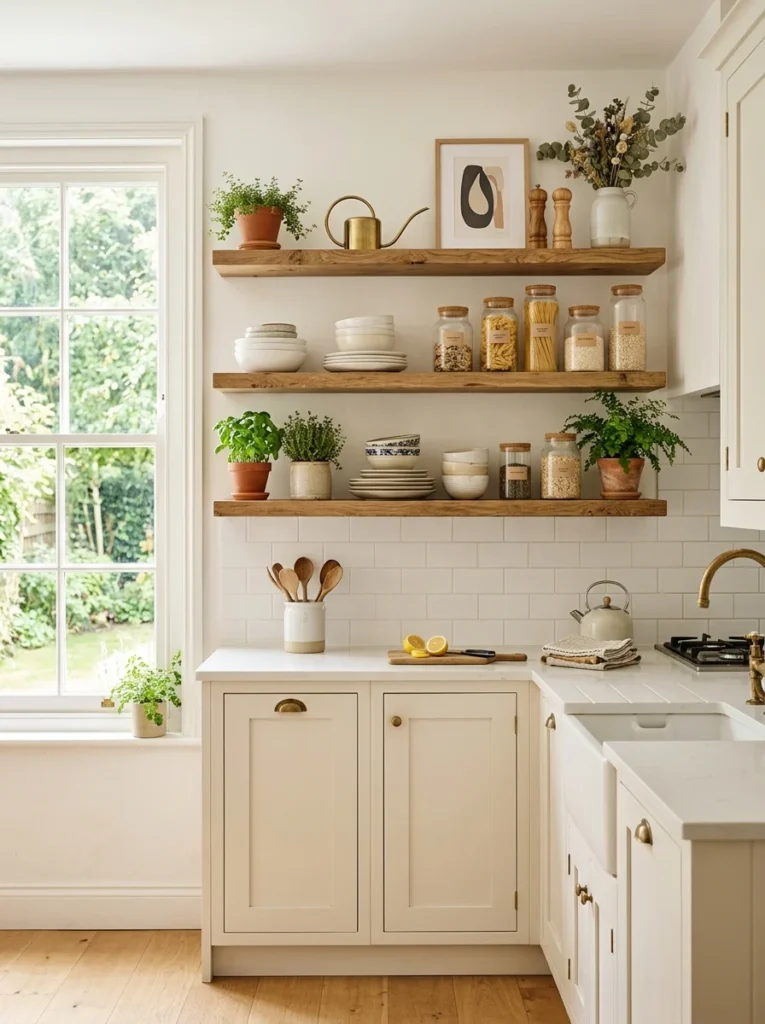
Open shelving makes a small kitchen breathe. Two runs of solid upper cabinets can box a room in and make it feel like a corridor. Taking one wall down to open shelves opened mine up more than any paint colour did. The honest catch: shelves only look good if you keep them tidy, and everything on them collects a fine film of cooking grease that you have to wipe down. So I kept the cabinets nearest the stove, where the grease is worst, and put shelves on the drier wall by the window. On them go the everyday plates, a few glass jars of lentils and rice, and two plants. Things I use often and don’t mind seeing. The clutter stayed hidden behind doors.
6. Set up zones so you stop walking in circles
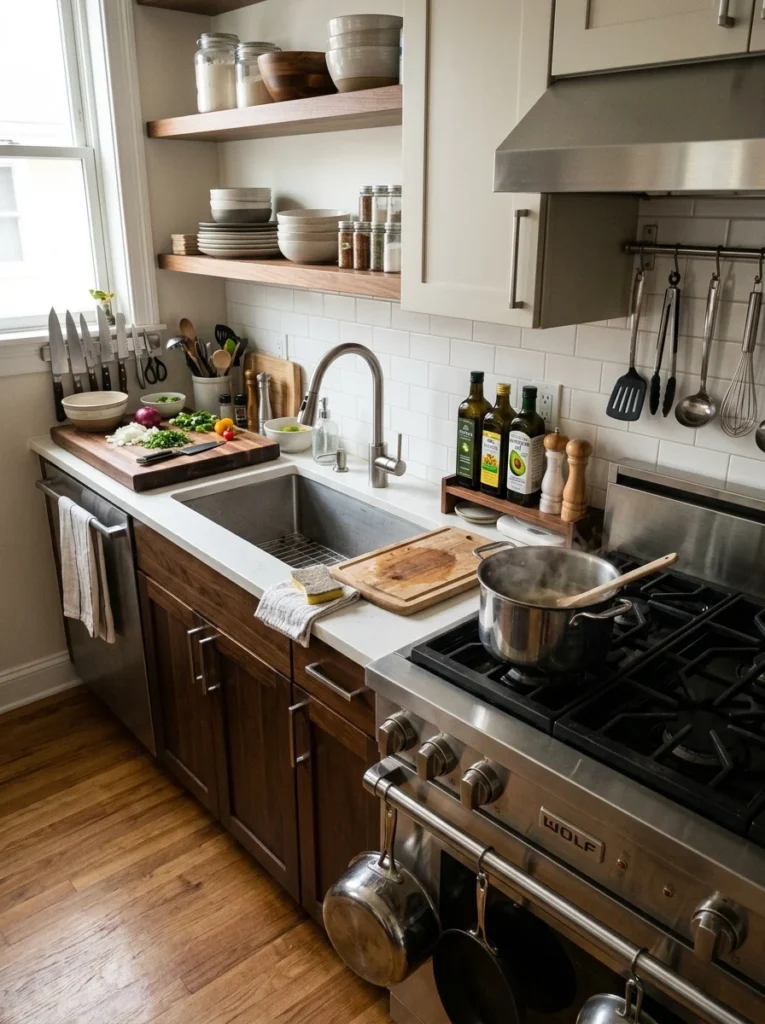
The old “work triangle” idea — sink, stove, fridge in a loose triangle — still holds up, but in a small kitchen I find it more useful to think in zones. A prep zone with your boards and knives near the bin. A cook zone at the stove with oils, salt and your spoons within a hand’s reach. A clean zone at the sink. When I moved my masala box and cooking oil from a cabinet across the room to the shelf right beside the hob, I stopped doing the little back-and-forth shuffle I hadn’t even noticed I was doing forty times a night. Store things where you use them, not where they happen to fit.
7. Go vertical on your walls
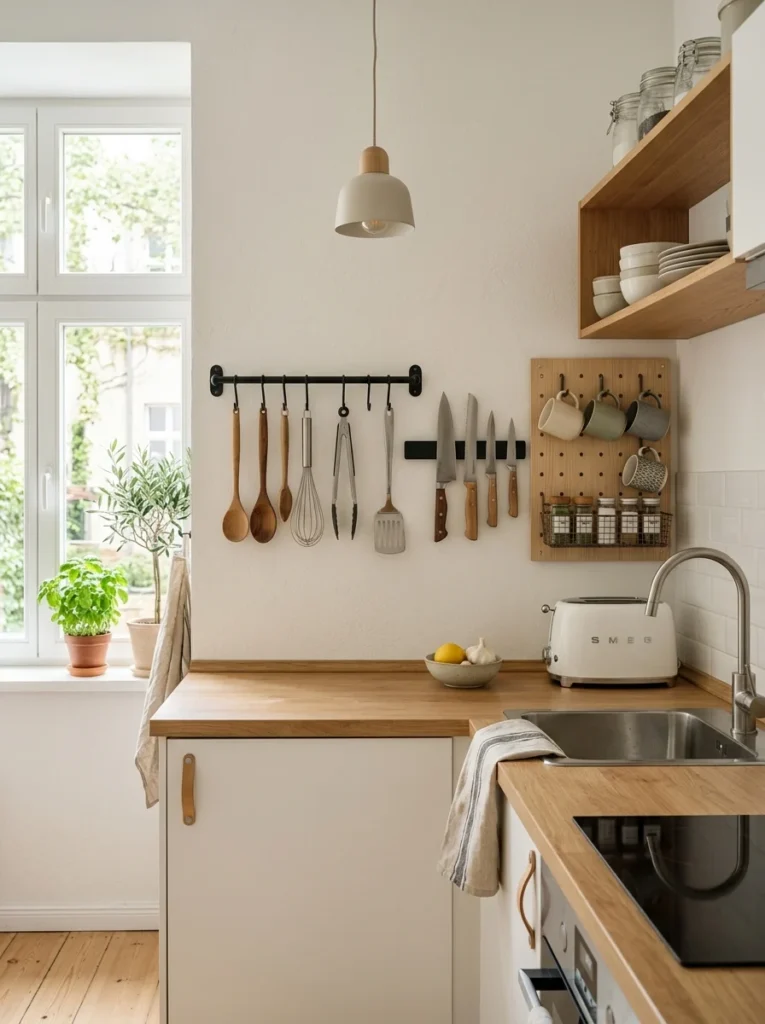
Wall space is the most wasted real estate in a small kitchen. A simple metal rail along the backsplash with S-hooks gets your ladle, tongs and strainer off the counter and out of a drawer. A magnetic strip holds knives without eating counter space and, honestly, keeps their edges better than a crowded drawer does. A small pegboard can carry mugs, measuring cups, even a light pan. I put a rail under my window and it holds the utensils I grab most. My counter, which used to have a fat ceramic pot stuffed with tools, is now clear enough to actually roll out roti on.
8. Rethink the door that’s stealing your floor
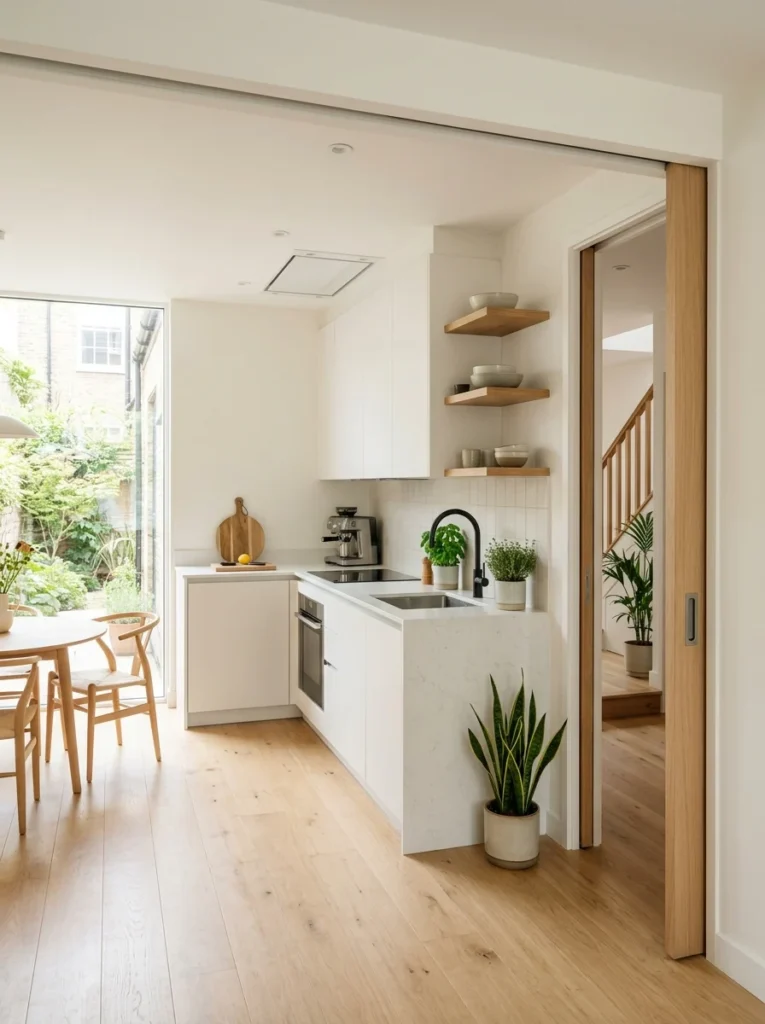
This one surprised me. A standard hinged door needs a clear arc of floor to swing into, and in a small kitchen that arc is often the exact spot you want to stand. Switching to a pocket door that slides into the wall, or a barn-style door that slides across it, gives you that floor back. We couldn’t do a pocket door in the rental, but in the renovation it freed up nearly nine square feet that a swinging door had been hogging. If a new door isn’t in the cards, even rehanging the existing one to swing the other way can help. Stand in the room and watch where the door lands. You’ll see it.
9. Choose appliances that fit the room, not the showroom
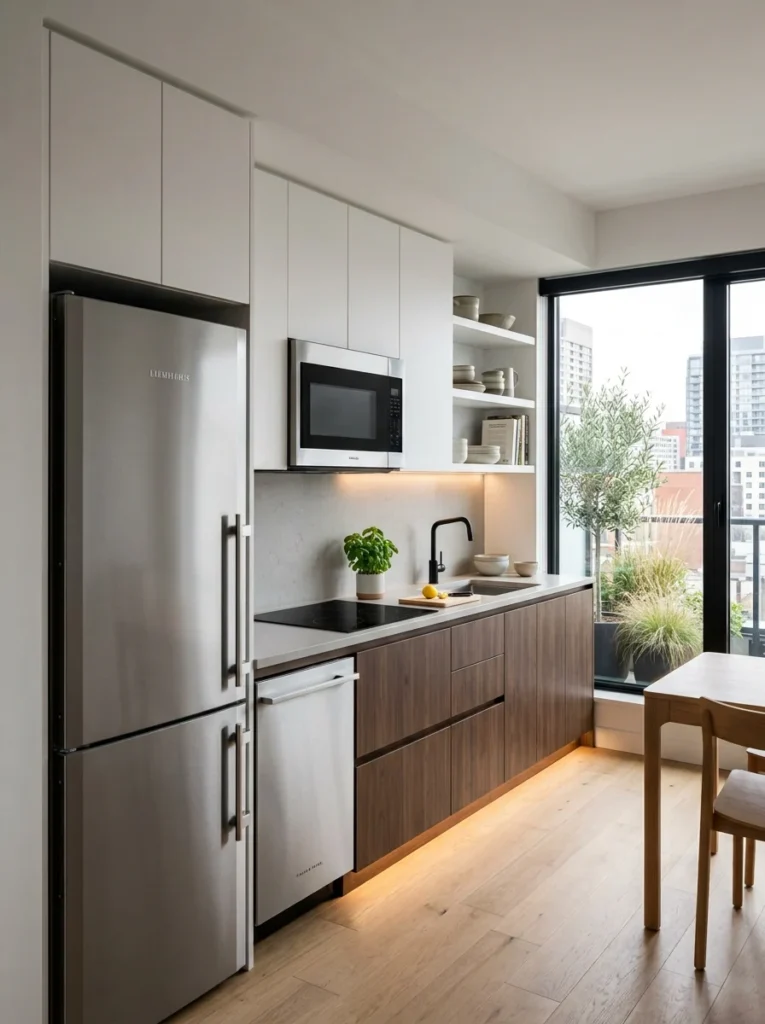
Showroom kitchens are huge, so the appliances in them look normal. In your actual room, a standard-depth fridge can jut out past the counters and turn a walkway into a squeeze. Counter-depth or slim-depth models sit flush and make the whole run look intentional. The same thinking applies down the line: a two-burner hob instead of a five-burner if you genuinely cook for two, a slim dishwasher, a combi microwave-oven that does two jobs in one footprint. I resisted a smaller fridge for years out of some vague fear of running out of space, then downsized and realised half of what I’d been storing was expired sauce. Match the appliance to how you really live.
10. Let light and one paint decision do the heavy lifting
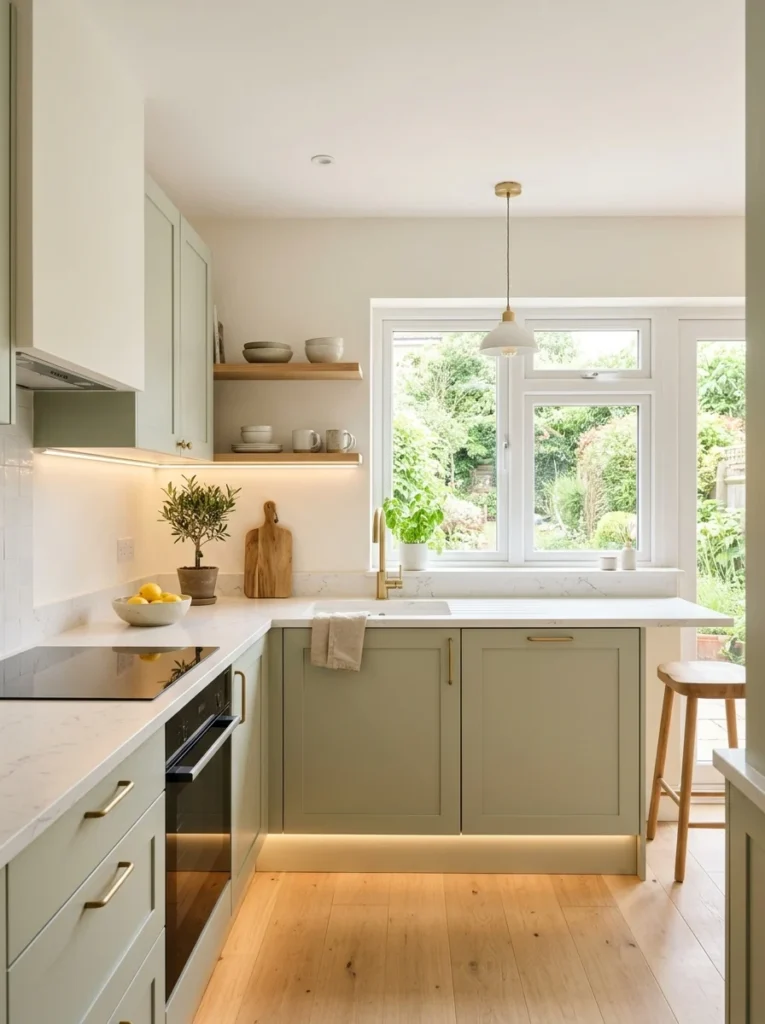
Layout is structural, but two finishing choices change how big the room feels, so I’m counting them. First, light. A small kitchen with one weak ceiling bulb feels like a cave and every shadow makes it read smaller. Under-cabinet strip lights aimed at the counter changed my galley completely. They cost little, they clip on, and suddenly I could see what I was chopping. Second, keeping the cabinets, walls and counters in a tight range of light tones removes the visual chop that makes a small room feel busy and cramped. I’m not saying everything must be white. My lowers are a soft sage. But there’s no hard dark line cutting the room in half, and that continuity is what makes the eye read it as one calm space rather than three small ones.
What I got wrong the first time
I’ll save you a couple of my mistakes. In the rental, I bought a set of gorgeous deep drawers before measuring the drawer’s own runners, and they stuck out so far the fridge door wouldn’t fully open. Measure the thing that opens, not just the cabinet. I also once painted the whole room a moody dark green because it looked stunning online, and within a week the kitchen felt like a cupboard. Dark colours can be beautiful in a big airy kitchen; in a small dim one they close in fast. Test a big painted sample on the wall and live with it for a few days before you commit a whole weekend to it.
The other lesson took me longer. I kept buying storage gadgets to solve clutter, when the real fix was owning less. I decluttered before the renovation and got rid of two duplicate frying pans, a bread maker I’d used twice, and roughly a decade of takeaway containers. Suddenly the kitchen I’d been calling “too small” had room to spare. A layout can only do so much if it’s holding things you never touch.
Small kitchen questions I get asked a lot
How much clear floor space do I actually need to move around?
Aim for at least 36 to 42 inches of clear walkway in the main working stretch. Below about 36 inches, two people can’t pass and you start bumping open doors. If a piece of furniture pushes you under that, it’s costing you more than it gives.
Are open shelves a good idea in a small kitchen?
They can be, on the right wall. Keep them away from the stove where grease builds up fastest, put your everyday items on them, and be realistic about whether you’ll keep them tidy. If clutter stresses you out, keep more of your storage behind doors and use shelves as a small accent rather than your main storage.
Is an island worth it in a small kitchen?
Only if you can keep 36 inches or more clear on every side of it. If you can’t, a narrow rolling cart gives you most of the benefit — extra prep surface and storage — without permanently blocking your walking room, and you can move it out of the way when you need to.
What’s the cheapest change with the biggest payoff?
For me it was two things under the same afternoon: adding under-cabinet lighting and putting a utensil rail on the wall to clear the counter. Neither cost much, and both changed how the room felt to work in more than any single expensive upgrade did.
A small kitchen isn’t a small problem
The kitchen I once wanted to move house over is now my favourite room to cook in, and I never knocked down a wall to get there. What fixed it was treating the layout as something I could design rather than something I was stuck with. Start with a sketch and honest measurements. Store things where your hands actually reach for them. Use the walls and the height you already own. Clear the floor before you fill it. Do those first, and you may find the room was never really too small. It was just working against you instead of with you.
If you try even two or three of these, I’d love to hear which ones moved the needle in your kitchen. Half of what I know now came from readers telling me what worked in rooms even tighter than mine.