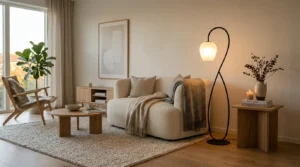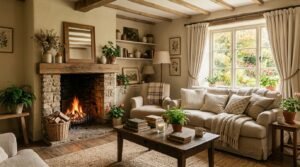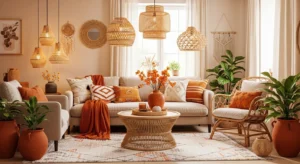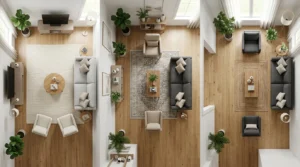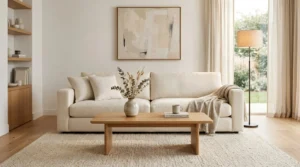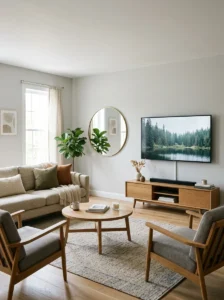
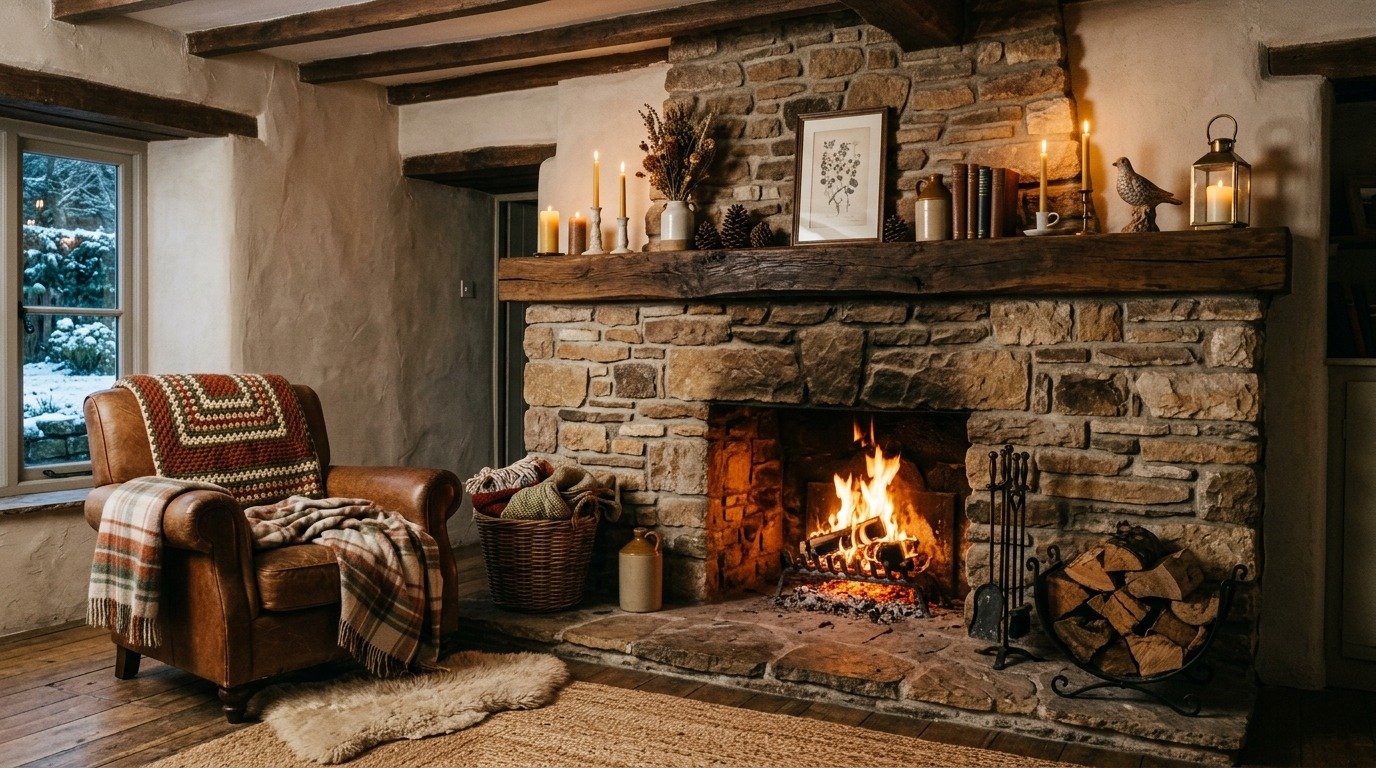
A fireplace should make a small living room feel cosier, not harder to arrange. The problem is usually not the fireplace itself, but furniture pushed hard against every wall, a television fighting the fire for attention, and a coffee table that blocks the path to the sofa. When the fire becomes the clear focal point and seating is pulled into a compact conversation zone, even a room of 12 by 14 feet can seat four people comfortably and still feel open. The layouts below work for wood-burning, gas, and electric fireplaces, and for rooms where the fireplace sits on a flat wall, in a corner, or on the only long wall. Each idea gives you the spacing that matters, what it tends to cost, and the mistake that ruins it, so you can choose one layout and commit to it instead of shuffling furniture for another weekend. Use the measurements as a starting point, then adjust by a few inches to suit your door swings, radiators, and hearth depth.
Float the Sofa Facing the Fireplace
Place a standard 72 to 84-inch sofa facing the fireplace, with its back open to the rest of the room, rather than pushing it against the opposite wall. Leave 30 to 36 inches between the sofa front and the fireplace surround for a safe, comfortable viewing distance, and at least 30 inches behind the sofa for a walkway if that route leads to another room. A slim 36 to 42-inch coffee table or a pair of small stools keeps the centre usable without blocking heat. This layout suits rooms about 12 feet wide or more. Avoid a sofa deeper than 38 inches here, because it eats the walkway behind it. Practical tip: put a narrow console table behind the sofa for lamps and keys, so the floating back looks finished from the other side.
Use an L-Shaped Sectional in the Far Corner
An L-shaped sectional works in a small fireplace room when the chaise goes on the wall farthest from the fire, not beside it. Choose a compact sectional around 90 by 60 inches, with the short side tucked into the corner and the long side facing the fireplace at a slight angle. Keep 18 inches between the seat edge and the coffee table, and 24 inches of clear space on the open side for entry. Expect to pay $600 to $1,400 for a good apartment-size sectional, less second-hand. Avoid a full U-shaped sectional, which closes the room off and traps heat near the firebox. Practical tip: pick a sectional with removable covers and low arms, so the room reads wider and the fireplace stays visible over the back.
Angle Two Armchairs Toward the Fire
Two armchairs angled at about 45 degrees toward the fireplace create a sociable corner without a bulky sofa. Choose chairs 28 to 32 inches wide, place them 48 to 60 inches from the firebox, and leave 6 to 10 inches between each chair and the side wall. A small round side table between them, 18 to 20 inches across, holds drinks without crowding the hearth. This suits rooms under 150 square feet and pairs well with a loveseat opposite. Avoid matching oversized recliners, which dominate the view and need extra clearance to lean back. Practical tip: add a floor lamp behind one chair for reading, positioned so the shade sits at shoulder height and light falls on the book, not on the television screen.
Combine Fireplace and Television on One Wall
If you must have a television in the same room, put it above or beside the fireplace on the same wall so seating faces one direction. Mount the screen so its centre sits 42 to 48 inches from the floor, or use a pull-down mount if the mantel is high, and keep at least 12 inches between the mantel and the bottom of the screen for heat clearance. A media console 48 to 60 inches wide under a side-mounted screen hides cables and balances the hearth. This saves a whole wall for storage or art. Avoid placing the television on the opposite wall, which forces necks to turn between fire and screen. Practical tip: run cables through a paintable channel and set the television to a warm picture mode in the evening, so the firelight and screen do not clash.
Work a Corner Fireplace on the Diagonal
A corner fireplace needs a diagonal layout, not furniture squared to the walls. Angle a loveseat or two chairs to face the corner at roughly 45 degrees, with the main seat 60 to 72 inches from the firebox. Place a triangular or round coffee table in the middle, about 30 inches across, so no sharp corner juts into the walkway. Leave the walls on either side of the fireplace for a tall plant or a slim bookcase, not another large seat. Built-in corner units cost $400 to $1,200, while rearranging existing pieces costs nothing. Avoid pushing a long sofa flat against one adjoining wall, which turns the fire into a side view. Practical tip: lay a square rug on the diagonal too, with its corners pointing to the room edges, to reinforce the angled arrangement.
Flank the Fireplace With Slim Built-In Shelving
Use the wall space beside the fireplace for shelving no deeper than 10 to 12 inches, so the hearth stays the star. Two open shelves or narrow bookcases, 24 to 30 inches wide each, give room for books, framed photos, and a few decorative pieces without jutting into the seating area. Keep the bottom shelf at least 12 inches from the firebox opening, and check the fireplace manual for clearance rules on gas and wood models. Ready-made bookcases cost $80 to $250 each, while custom built-ins run $800 to $2,500 per side. Avoid filling every shelf edge to edge, which makes a small room look cluttered. Practical tip: leave one shelf partly empty on each side and use matching baskets on the lowest shelf to hide remotes and chargers.
Anchor the Conversation Zone With the Right Rug
A rug defines where the fireplace seating belongs and stops chairs from drifting apart. For a sofa and two chairs, choose a rug 8 by 10 feet if the room allows, or 6 by 9 feet in a tighter space, and place its edge 6 inches under the front legs of the sofa and chairs. Keep 12 to 18 inches of bare floor showing around the rug so the room does not feel carpeted wall to wall. A flat-weave or low-pile rug, $120 to $350, handles hearth dust and ash better than a thick shag. Avoid a small 4 by 6 rug floating in the middle, which makes the seating look scattered. Practical tip: use a non-slip rug pad cut slightly smaller than the rug, so the rug stays flat near the hearth and does not curl into the walkway.
Add a Window Seat Beside the Fireplace
If a window sits on the wall next to the fireplace, turn the space below it into a seat rather than wasting it. A bench 18 inches high, 18 to 20 inches deep, and as wide as the window, adds seating for one or two people without adding a chair footprint. Add a 3 to 4-inch cushion in a wipe-clean fabric and two throw pillows, for a total cost of $150 to $500 if you build it from stock cabinets, or $800 to $1,500 for a custom build. Keep the bench at least 24 inches from the fireplace surround. Avoid blocking a radiator or a heating vent under the window, which needs airflow. Practical tip: fit lift-up lids or drawers in the bench base for blankets and board games, so the seat earns its space all year.
Keep the Layout Symmetrical With a Chair Pair
Symmetry calms a small room and makes a fireplace look intentional. Place two matching chairs, each 28 to 32 inches wide, facing each other across a small coffee table, or flanking the fireplace with a sofa opposite. Leave 30 to 36 inches between the chair fronts and the opposite seat for knees and a tray. Matching side tables, 16 to 20 inches across, and matching lamps complete the balance without extra bulk. Second-hand chair pairs often cost $150 to $400 for both, reupholstered for $200 more if needed. Avoid perfect symmetry in every accessory too, which can feel stiff and showroom-like. Practical tip: break the mirror image with different cushion colours on each chair, keeping the chair frames and lamp shapes the same.
Let the Sofa Back Divide an Open-Plan Room
In an open-plan space, use the back of the sofa as a room divider between the fireplace zone and a dining or kitchen area. Position the sofa 36 to 42 inches from the dining table edge, facing the fire, so people can pass behind it without squeezing. A sofa table 10 to 12 inches deep behind the sofa adds a surface for a lamp and a bowl for keys, and visually finishes the divider. This layout works best when the fireplace wall is 10 feet or longer. Avoid a tall bookcase as a divider here, which blocks light and makes the fireplace corner dark. Practical tip: choose a sofa with a neat, upholstered back in a colour that works from both sides, since it will be seen from the kitchen as often as from the fire.
Build Storage Into the Hearth Wall
A small room needs storage that does not add furniture. Add closed cabinets below floating shelves beside the fireplace, 16 to 18 inches deep, to hold games, throws, and fire tools. Keep cabinet doors flush with the wall line and paint them the same colour as the trim, so they read as architecture rather than extra boxes. Stock cabinets cost $200 to $600 per side, with hardware adding $30 to $80. Leave at least 36 inches of clear space in front of the firebox for safe access and cleaning. Avoid open baskets piled beside the hearth, which collect ash and look messy. Practical tip: label the inside of one cabinet door with a short list of fire safety checks, so matches, lighters, and the poker always return to the same place.
Choose a Round Coffee Table for Tight Walkways
A round coffee table softens a small fireplace layout and removes sharp corners from narrow paths. Pick a table 30 to 36 inches across and 16 to 18 inches high, which seats reach easily from a sofa 18 inches away. Leave 30 inches of walkway on at least one side of the table, even if the other side is tighter. Round tables in wood, metal, or stone cost $100 to $400, with nesting pairs at $150 to $300. Avoid a large rectangular table in a room narrower than 11 feet, because its corners catch shins and block the hearth view. Practical tip: add a round tray on top to corral remotes and a candle, so the table stays usable for mugs and books without constant tidying.
Go Vertical With Tall, Narrow Bookcases
When floor space is tight, storage should climb the wall beside the fireplace. Tall bookcases 72 to 84 inches high and only 24 inches wide fit beside most surrounds without crowding the mantel. Anchor each case to the wall with a safety strap, and keep heavier books on the lower shelves for stability. Two matching cases cost $160 to $500, or $60 to $150 second-hand. Leave 4 to 6 inches between the case and the fireplace trim for heat and visual breathing room. Avoid wide, low units that eat floor space and push seating forward. Practical tip: paint the backs of the bookcases one shade darker than the wall, which adds depth and makes the fireplace surround stand out by contrast.
Add Swivel Chairs for Flexible Seating
Swivel chairs solve the classic small-room problem: guests want to face the fire, then turn to talk or watch television. Choose swivel chairs 30 to 34 inches wide with a 360-degree base, placed 48 to 60 inches from the fireplace. Leave 24 inches of clearance around each chair so it can turn without hitting a table or wall. Good swivel chairs cost $250 to $600 each, with budget models from $180. Avoid heavy reclining swivels, which need extra rear clearance and overwhelm a compact hearth area. Practical tip: pick a chair with a firm seat and a slightly higher back than a tub chair, so it supports long evenings by the fire and still turns smoothly on a rug. Test the swivel on your actual rug before buying, because thick pile can slow the base and make turning stiff.
Layer Lighting and a Mirror Above the Mantel
A mirror above the mantel doubles light and makes a small fireplace room feel larger, if it is sized right. Choose a mirror 24 to 36 inches wide, hung so its bottom sits 6 to 10 inches above the mantel and its centre is at eye level when standing. Pair it with two small wall lights or a pair of table lamps on the mantel ends, using warm 2700K bulbs, plus a dimmer if possible. Mirrors cost $60 to $250, wall lights $40 to $120 each. Avoid a mirror wider than the mantel itself, which overpowers the fireplace and reflects a messy ceiling. Practical tip: angle the mirror very slightly downward by placing a small felt pad behind its top edge, so it reflects the seating area rather than the ceiling.
Frequently Asked Questions
How far should a sofa sit from a fireplace?
A sofa usually sits 30 to 36 inches from the fireplace surround in a small room, measured from the sofa front to the hearth edge. That distance feels warm without being too hot, leaves room for a coffee table, and keeps walkways clear. For a wood-burning fireplace, check the manufacturer clearance and keep soft furnishings at least 36 inches from the firebox opening.
Can a television go above a fireplace in a small room?
Yes, if the mantel height allows a comfortable viewing angle and heat clearance is respected. Aim for the screen centre 42 to 48 inches from the floor, keep at least 12 inches between the mantel and the screen, and use a pull-down mount if the mantel is high. If the mantel is very high or the fireplace runs hot, place the television beside the fireplace instead.
What size rug works best in front of a fireplace?
An 8 by 10-foot rug suits a sofa plus two chairs, while a 6 by 9-foot rug fits a loveseat and one chair. Place the rug so the front legs of all main seats rest on it, with 12 to 18 inches of floor showing around the edges. Choose low-pile, easy-clean fibres near a working fireplace, and always use a non-slip pad underneath.
Conclusion
A small living room with a fireplace works best when the fire leads the layout and everything else stays compact, clear, and close enough for conversation. Start with one arrangement from this list, measure the walkways and viewing distances before you buy anything, and live with the layout for a week before adding more pieces. The right layout will feel warm, balanced, and easy to move through — not just styled for a photo, but comfortable on an ordinary evening by the fire.